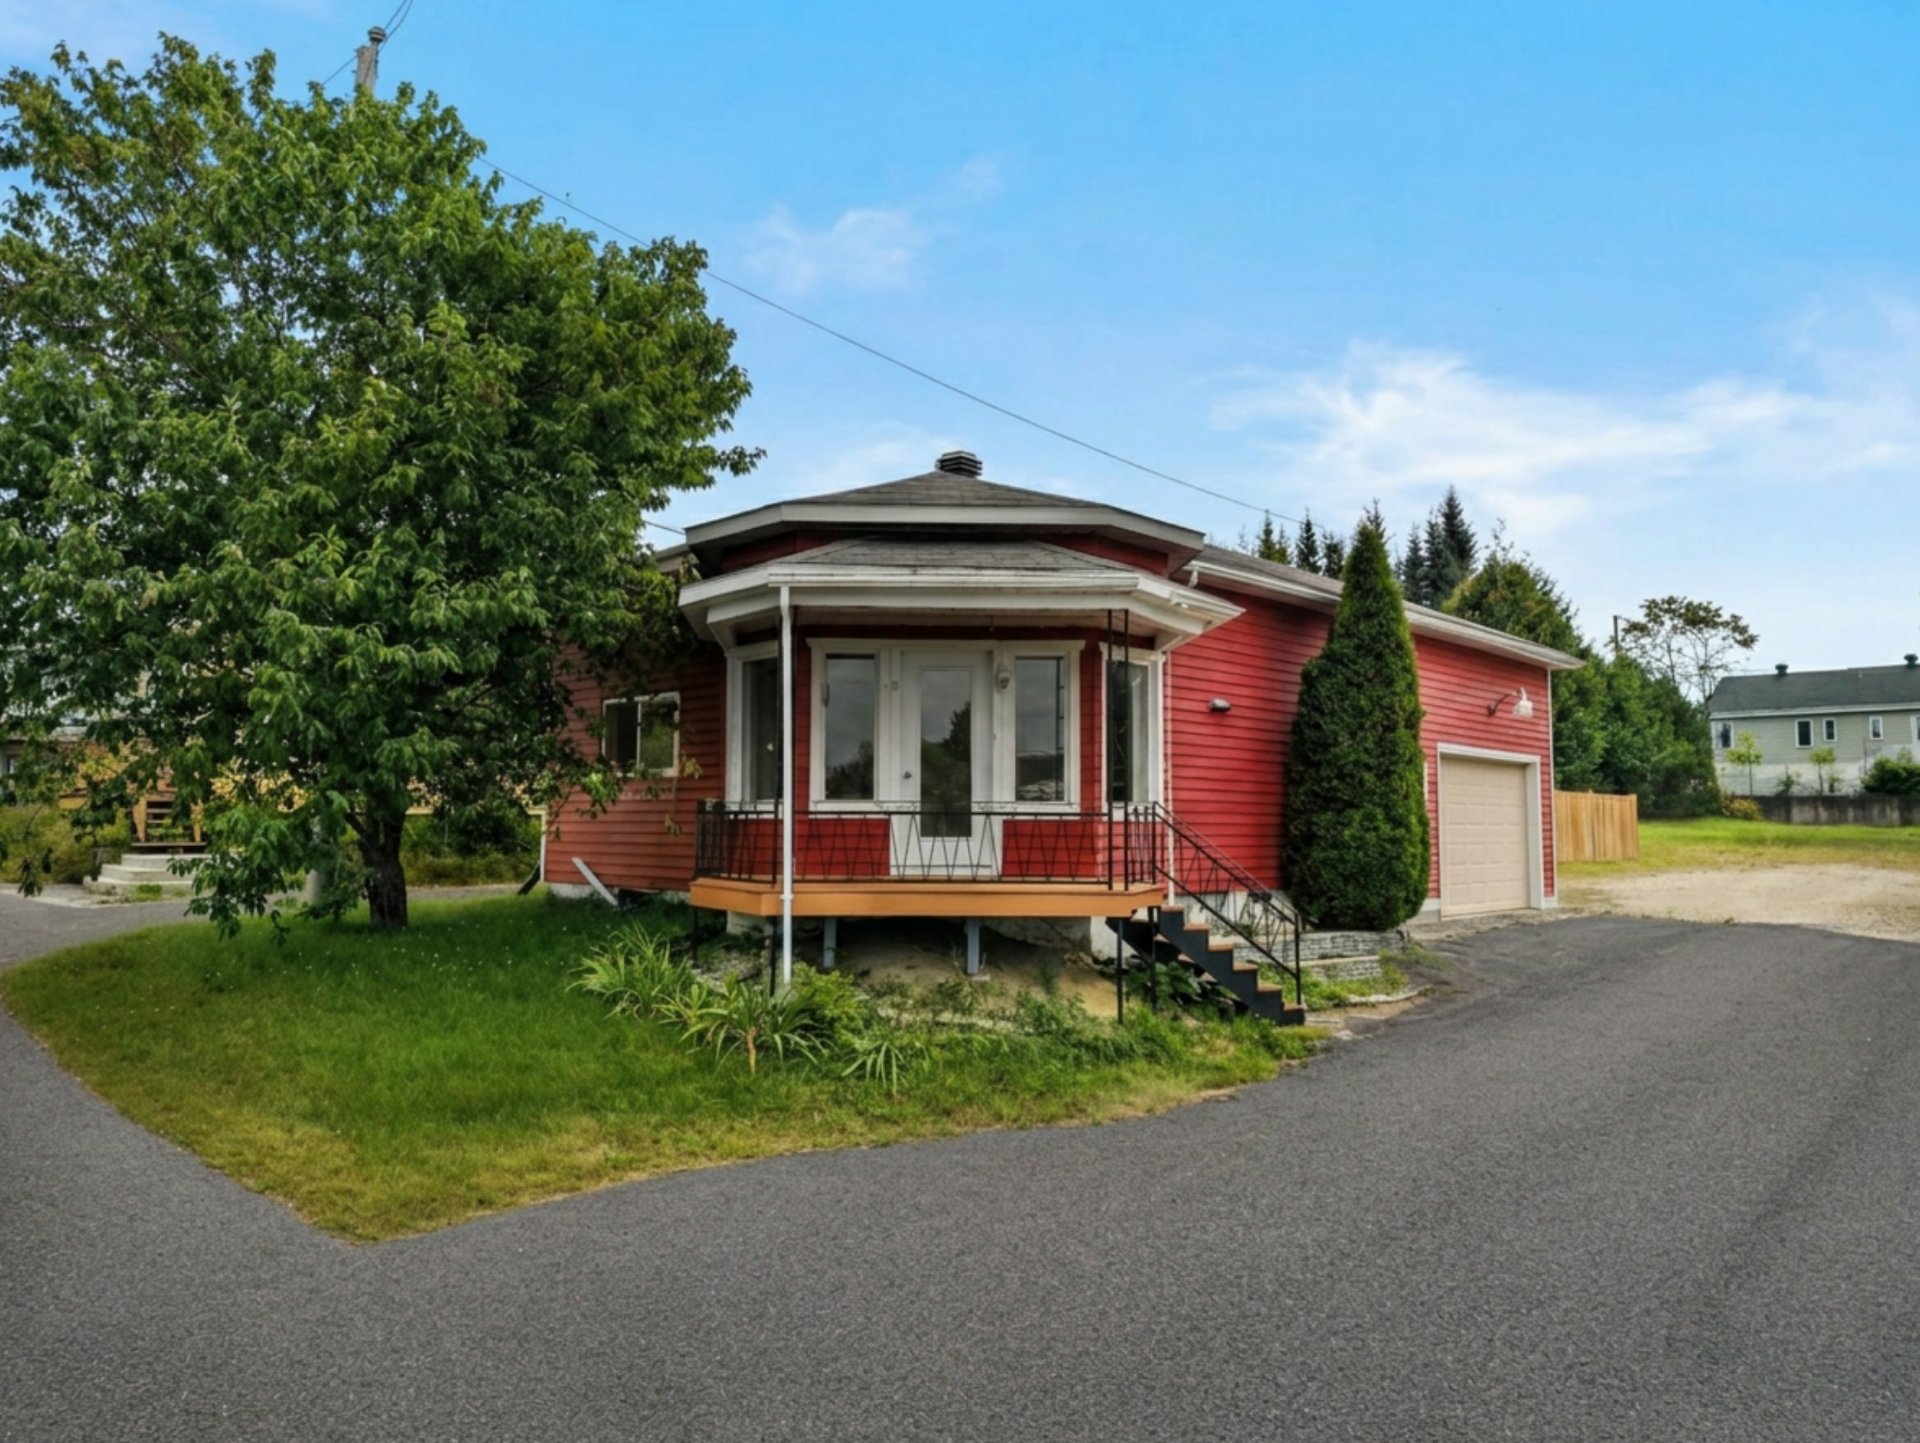
Frontage
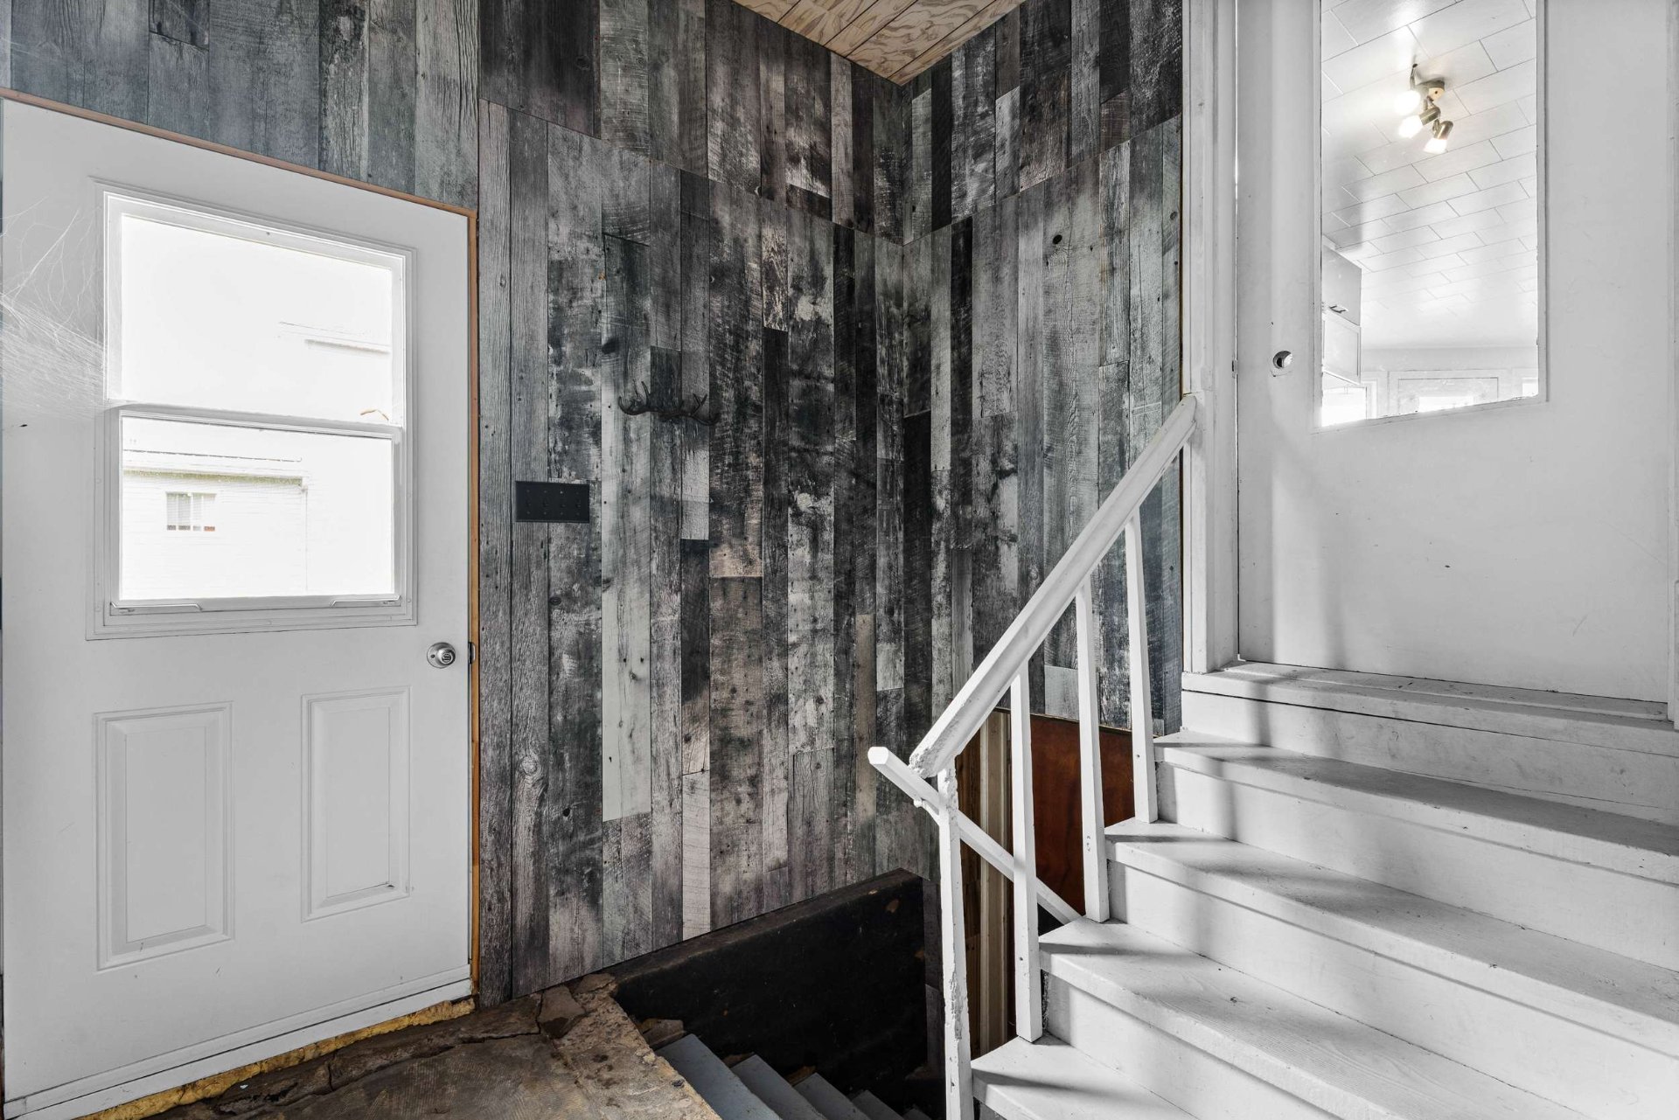
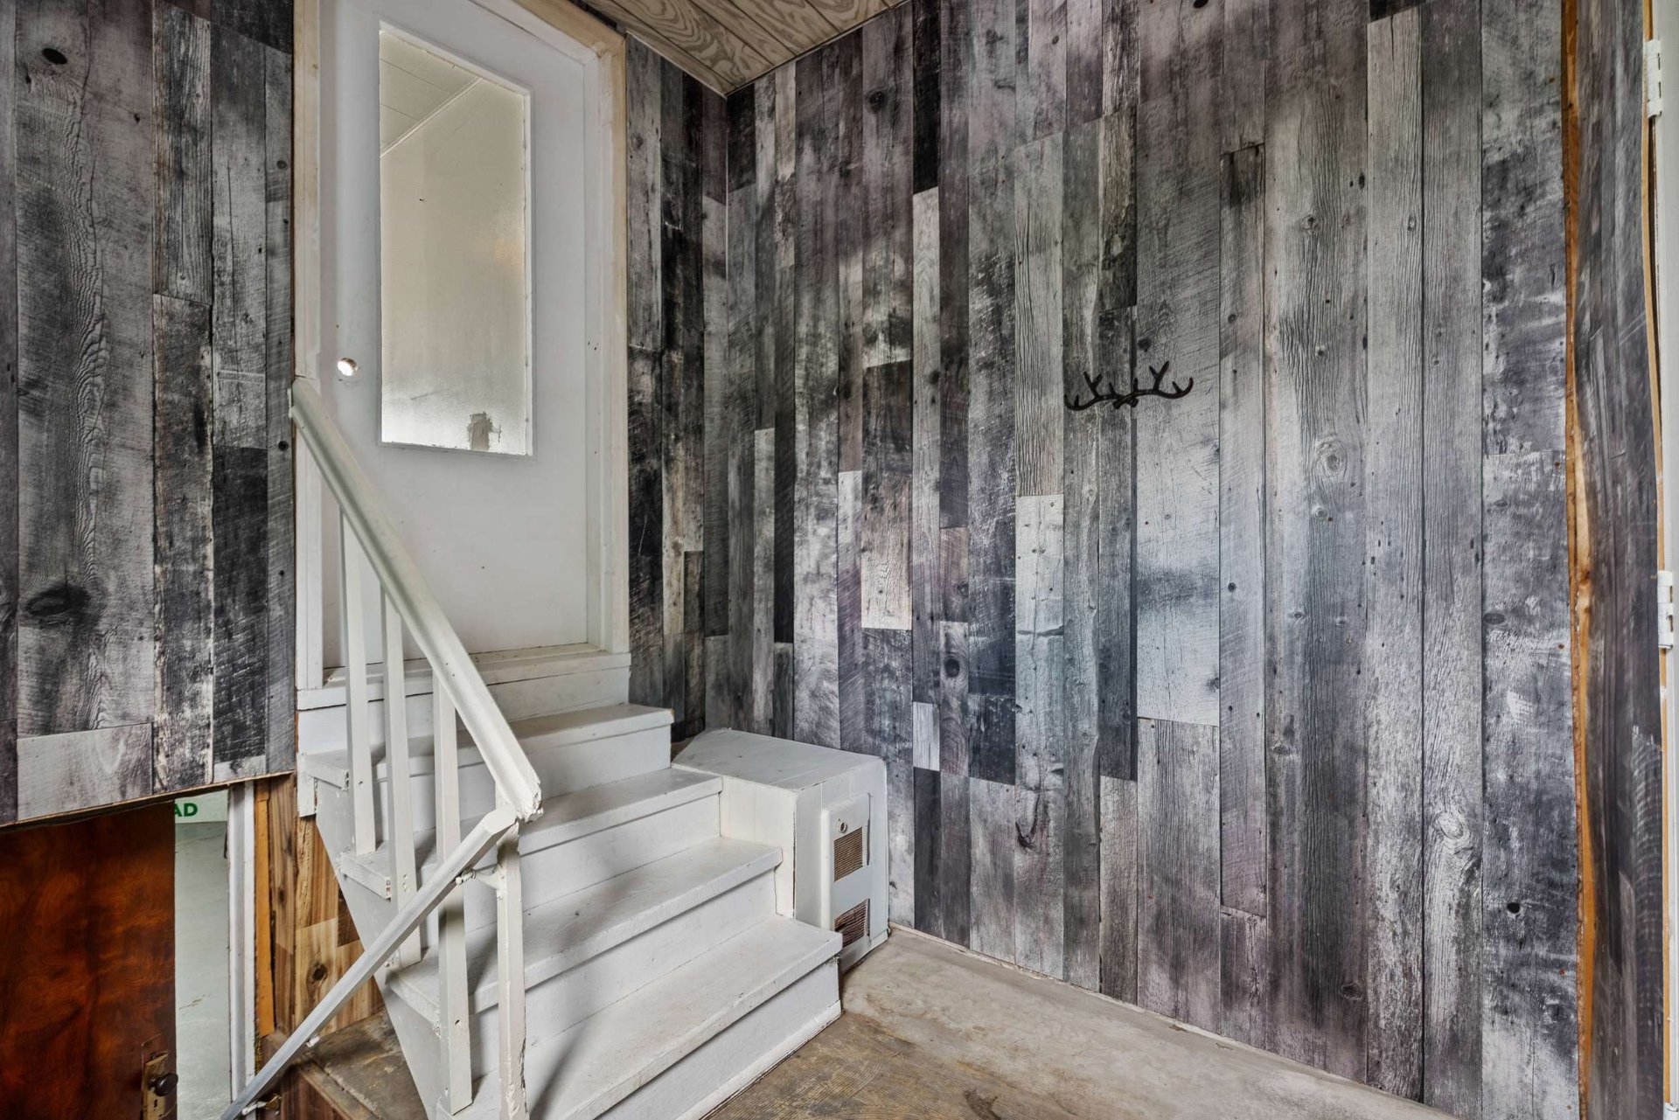
Hallway
Hallway
Kitchen
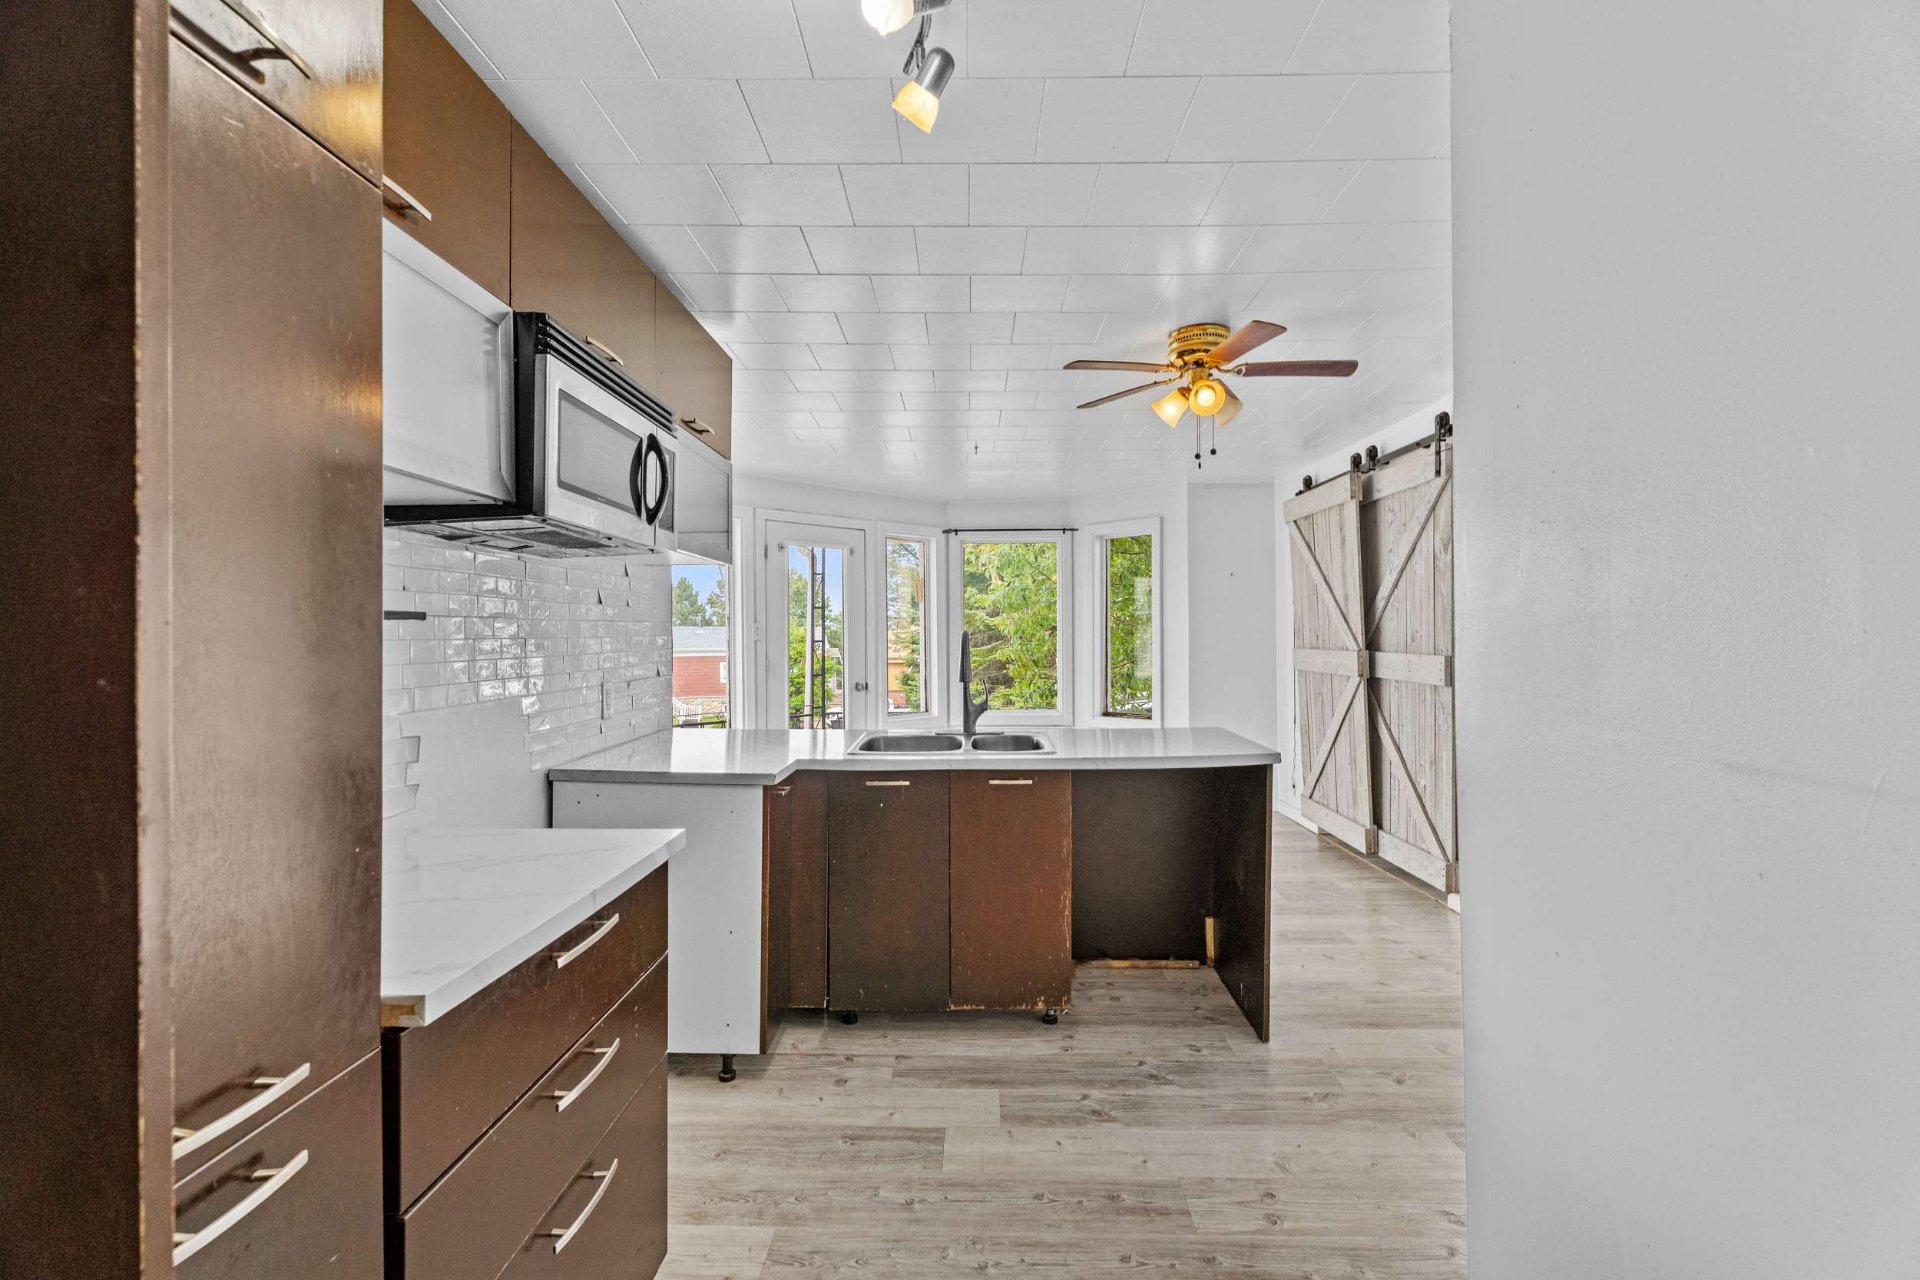
Kitchen
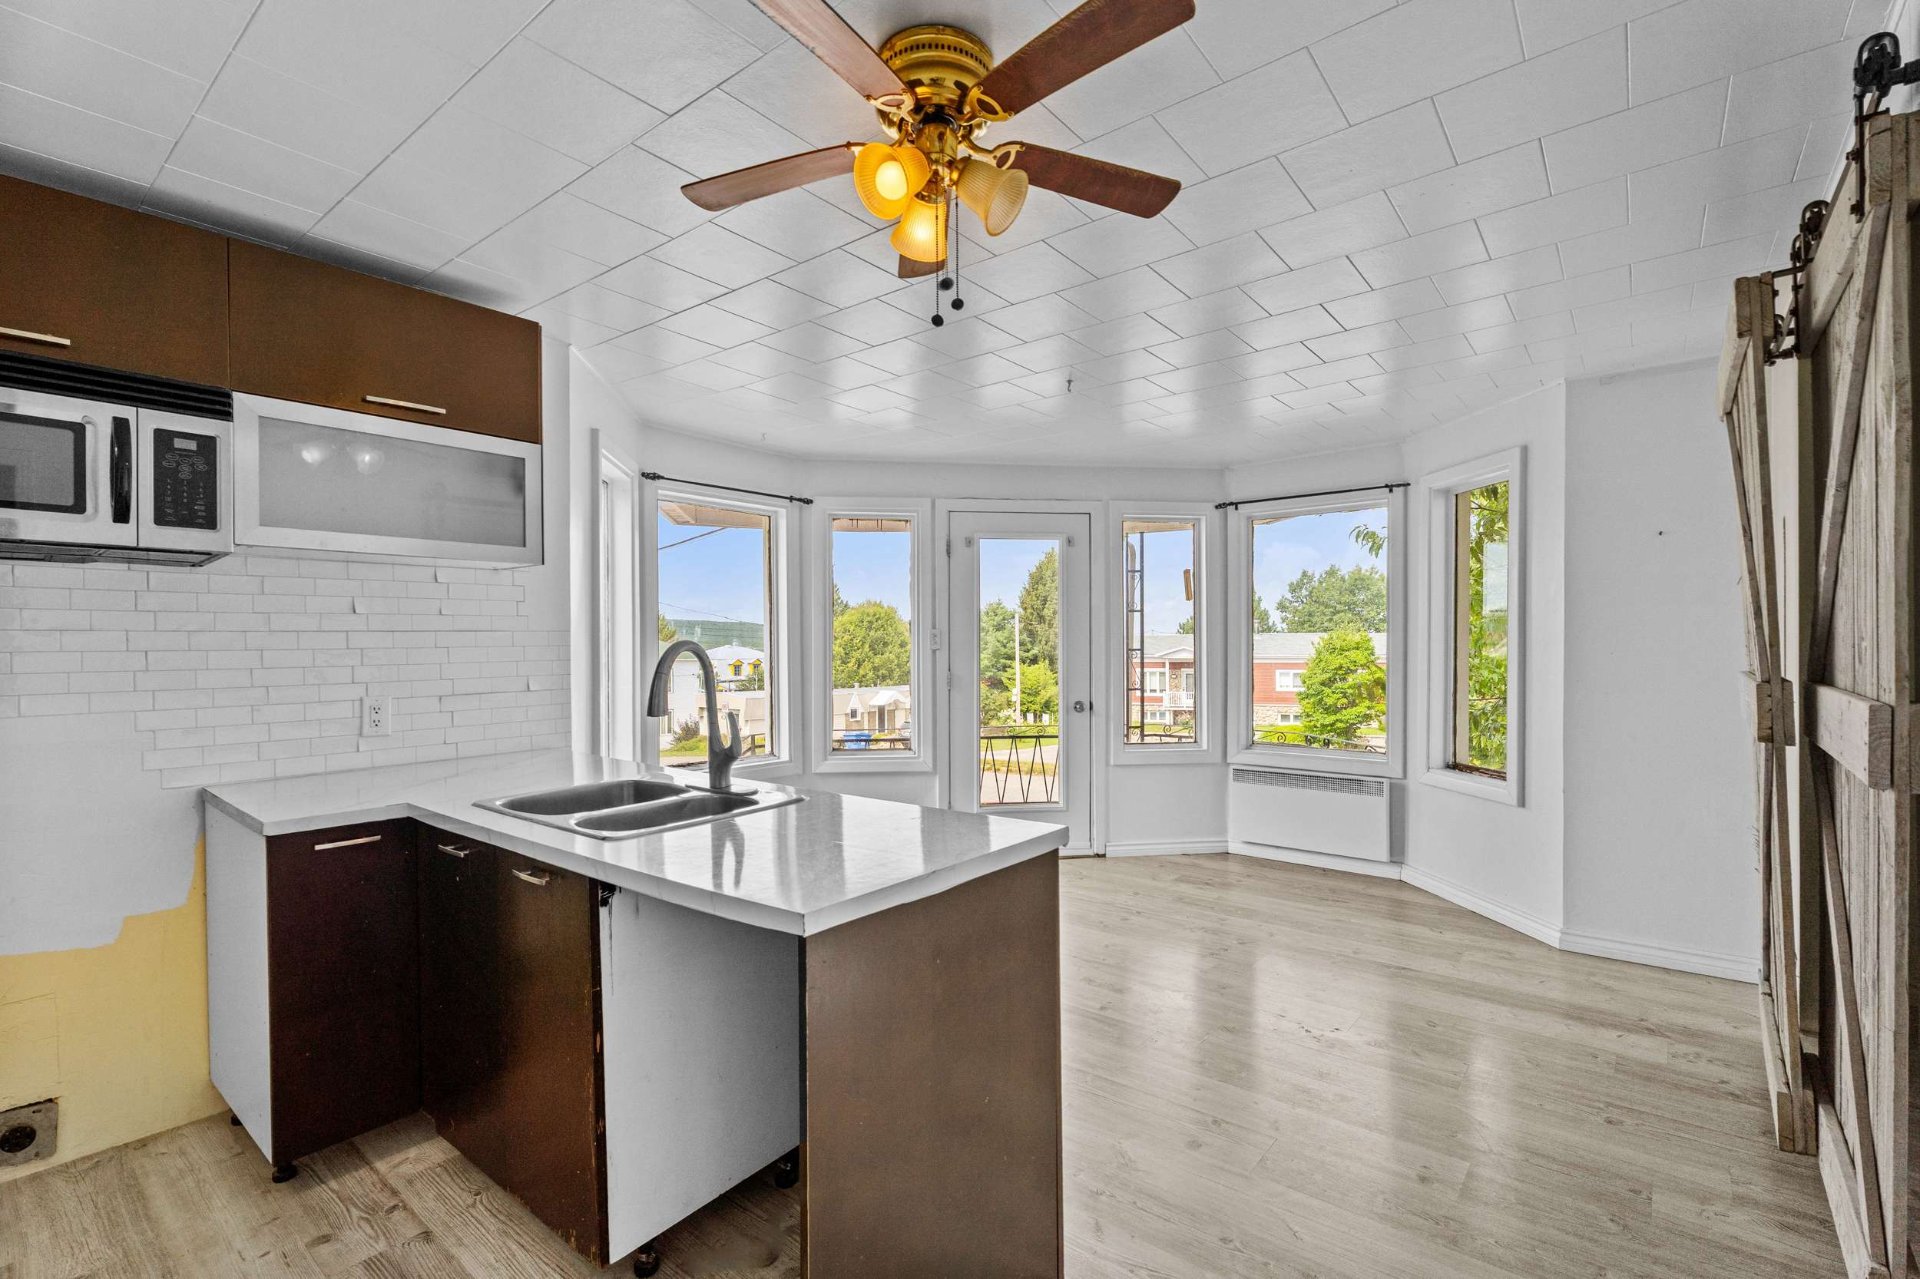
Dining room
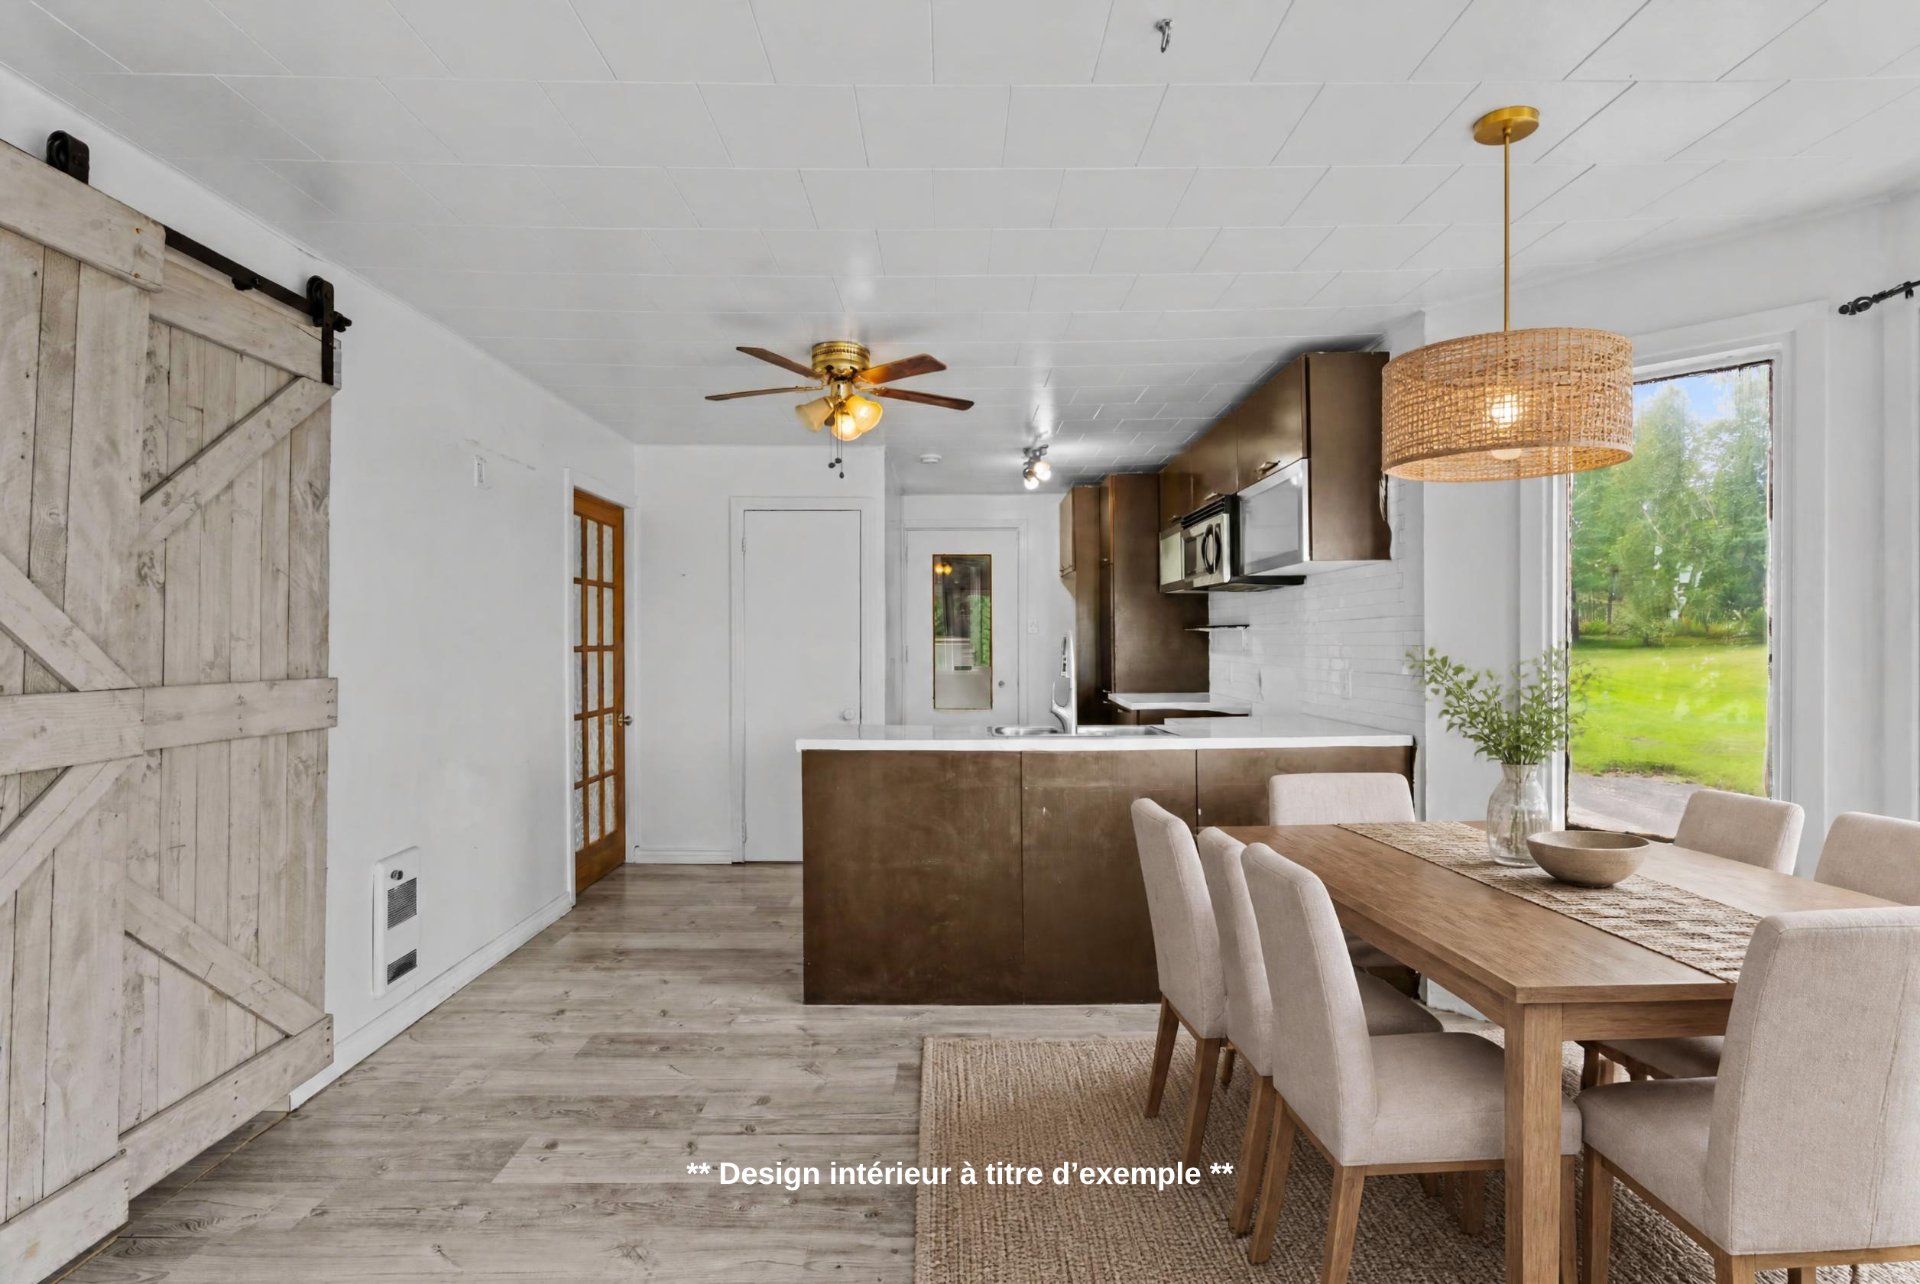
Dining room
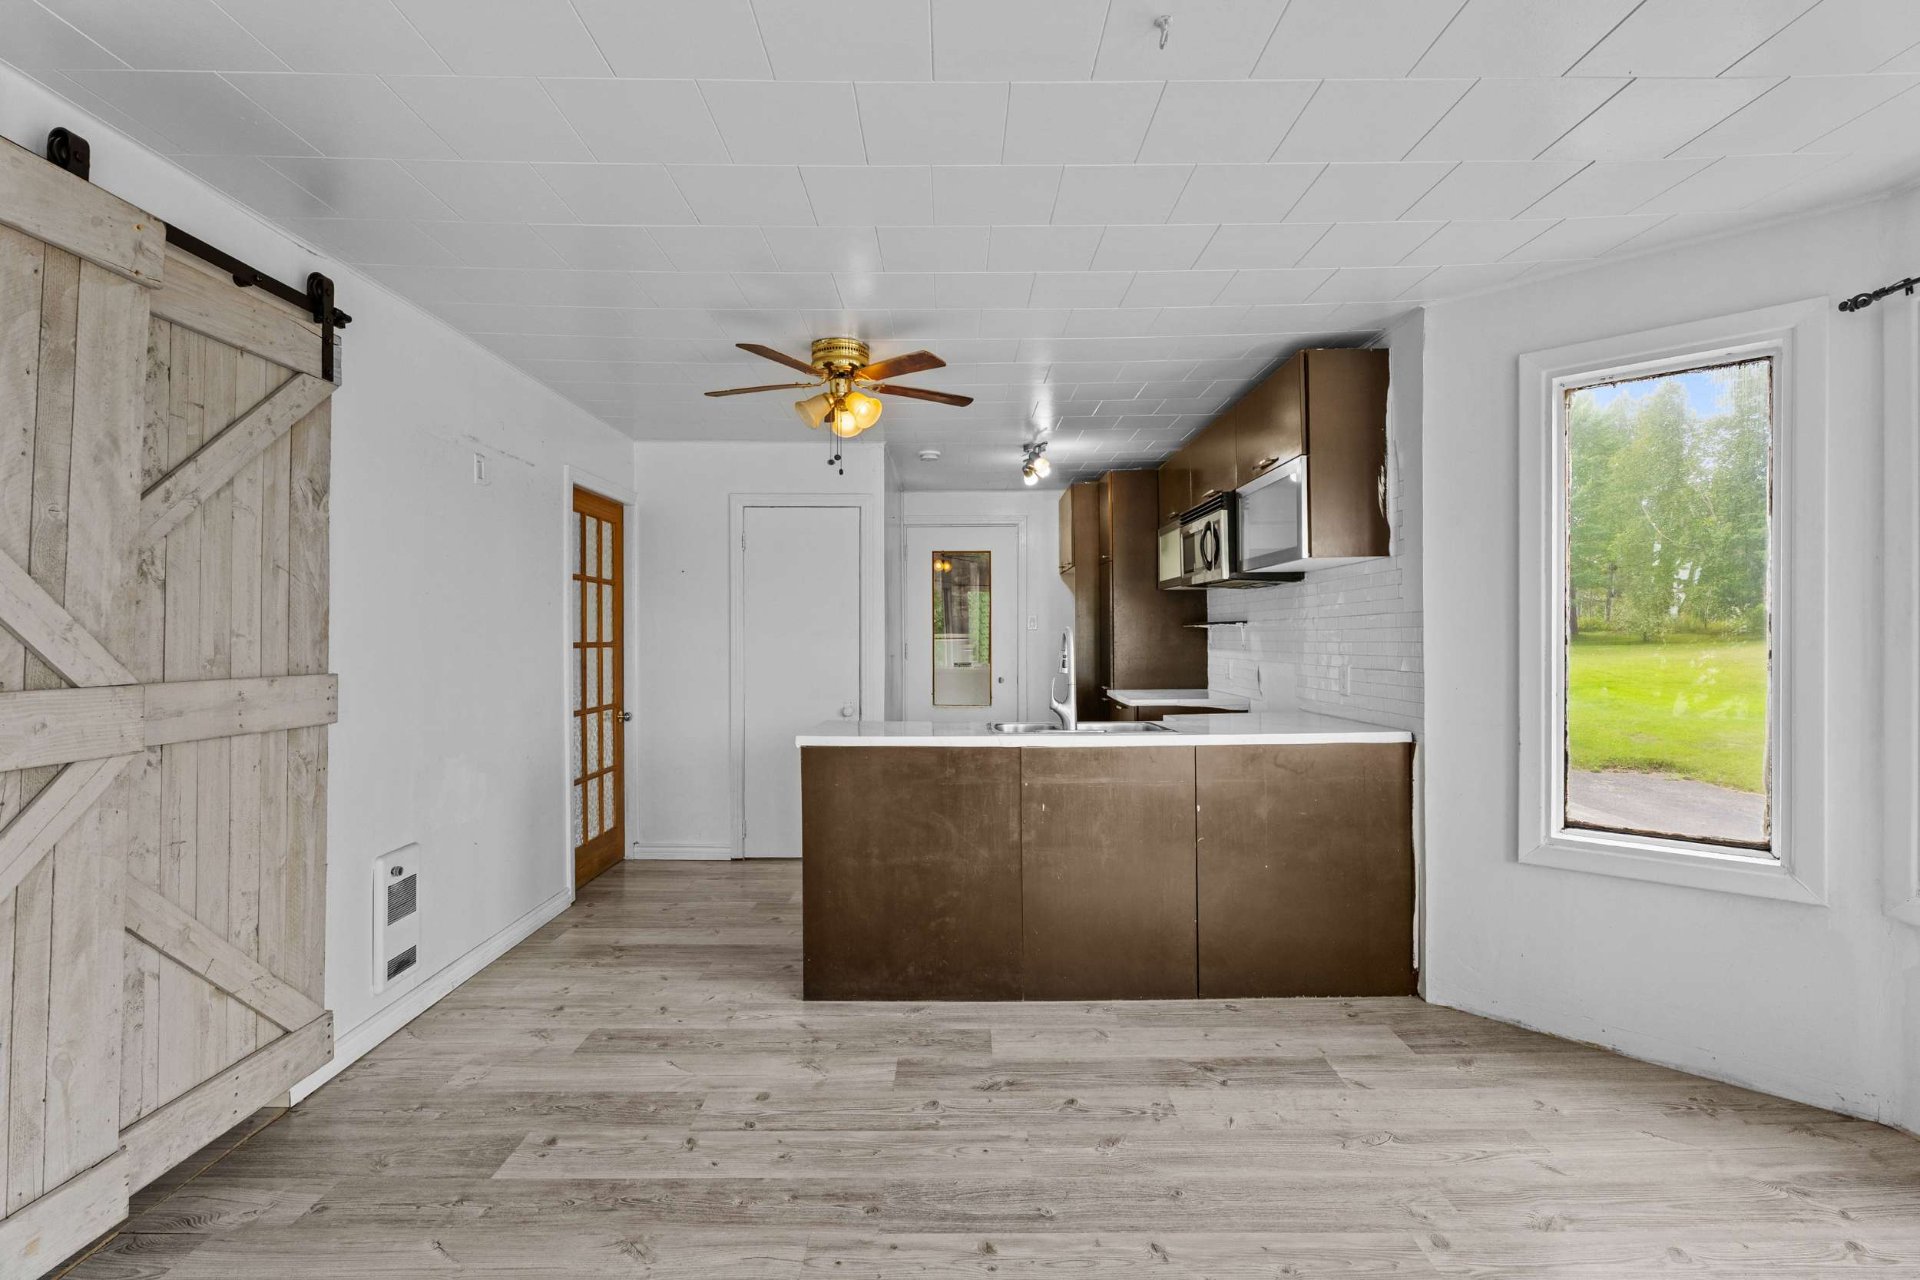
Living room
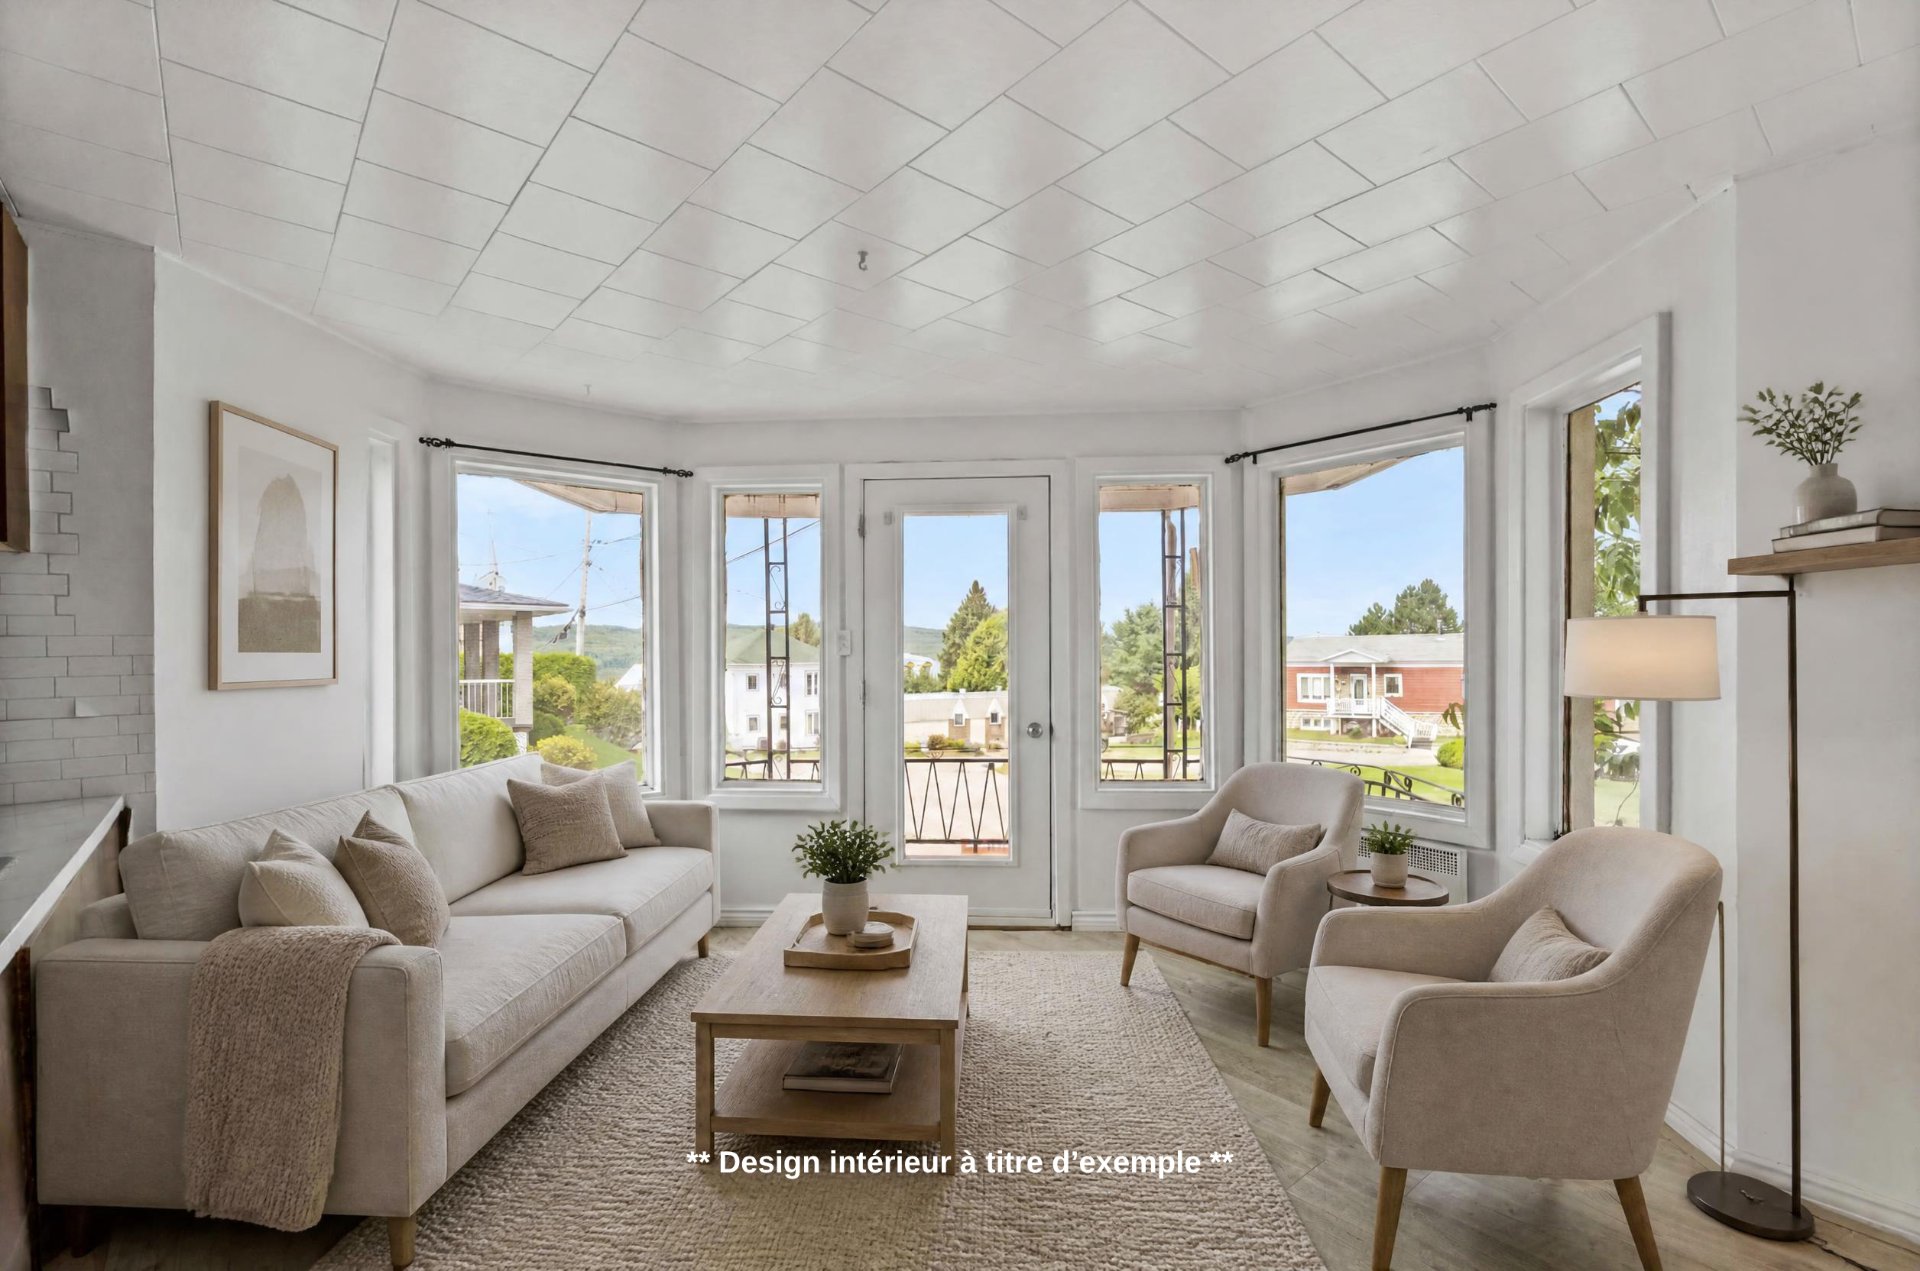
Living room
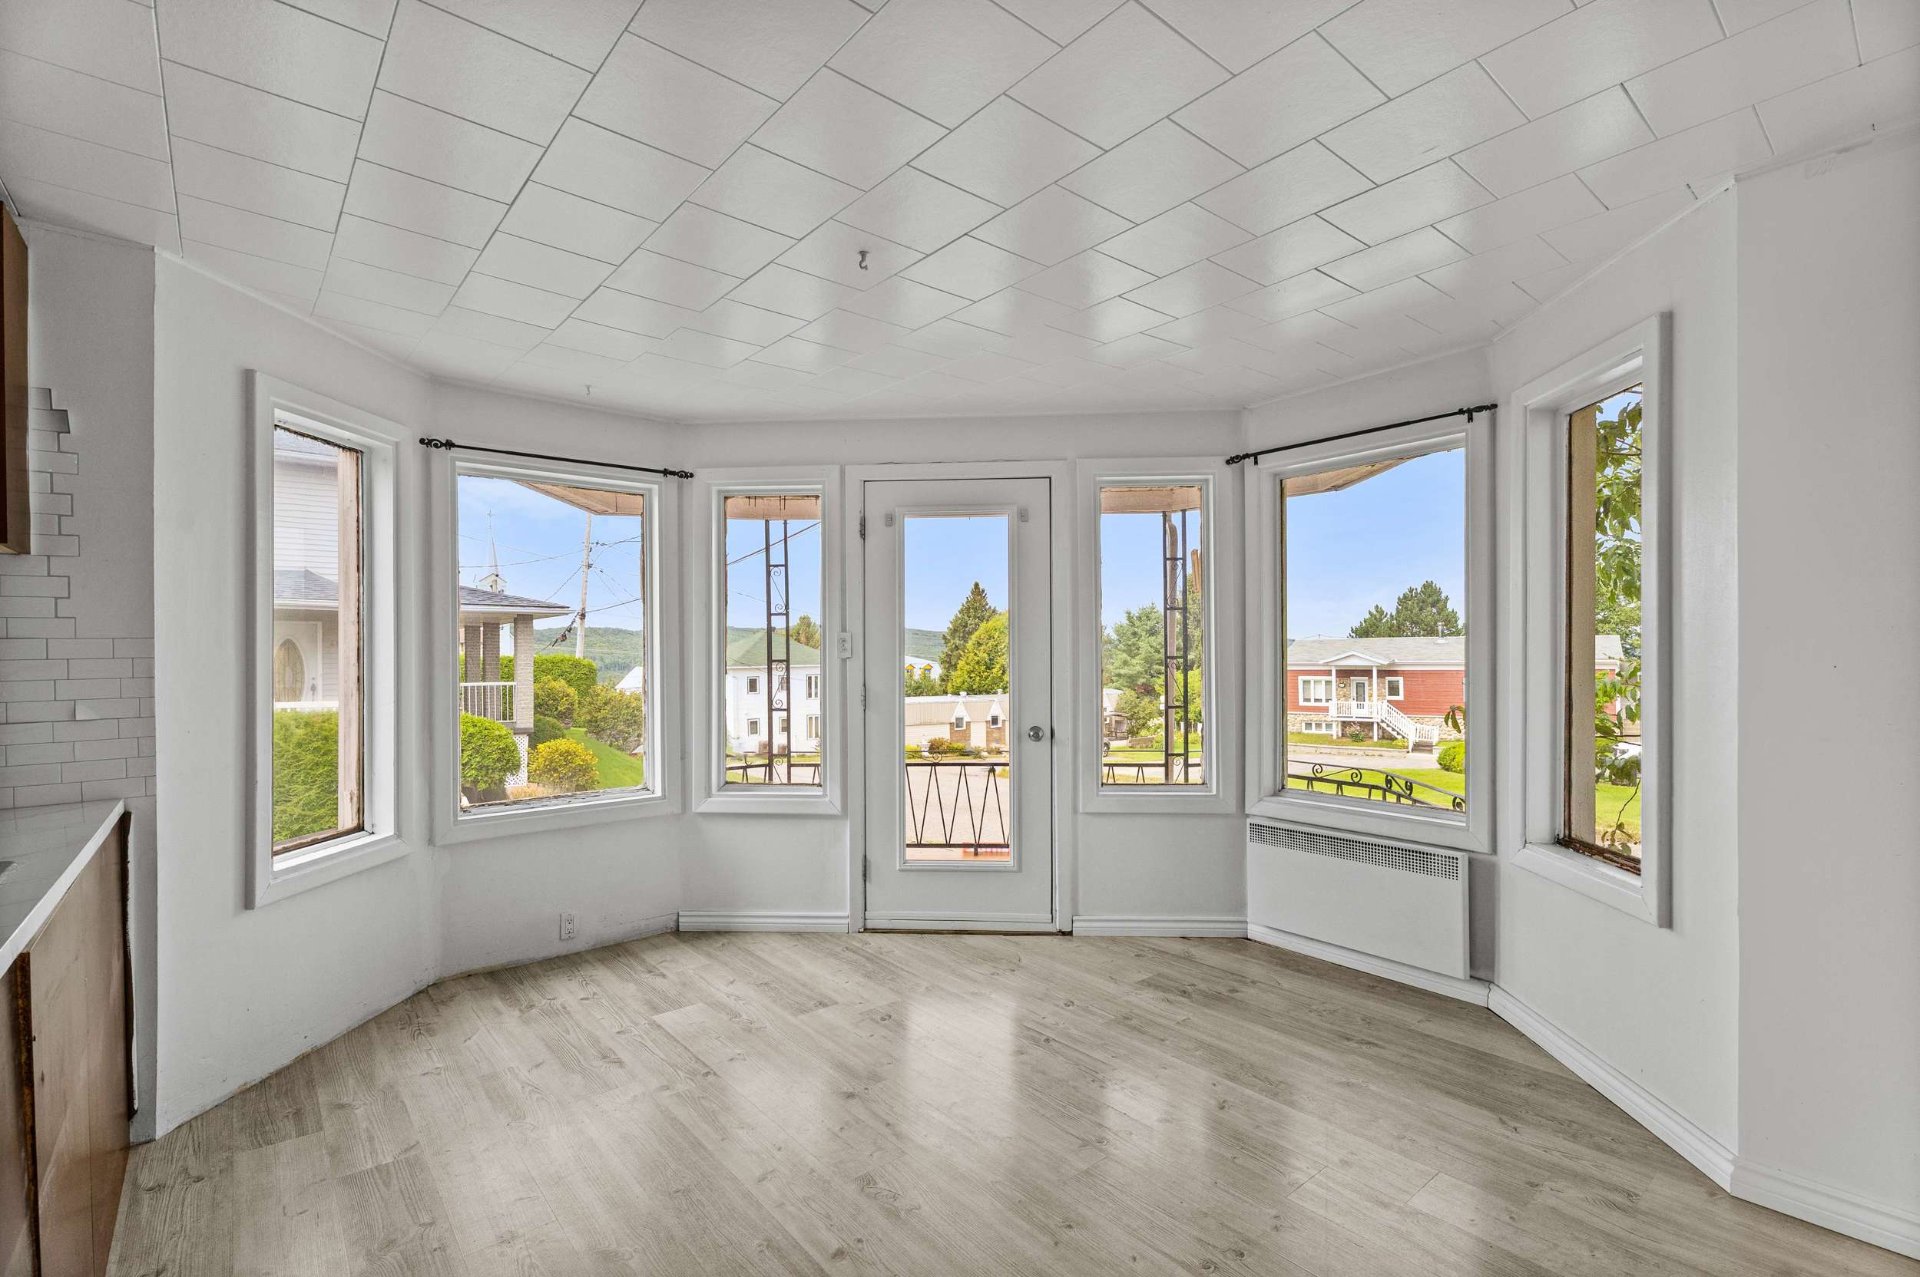
Primary bedroom
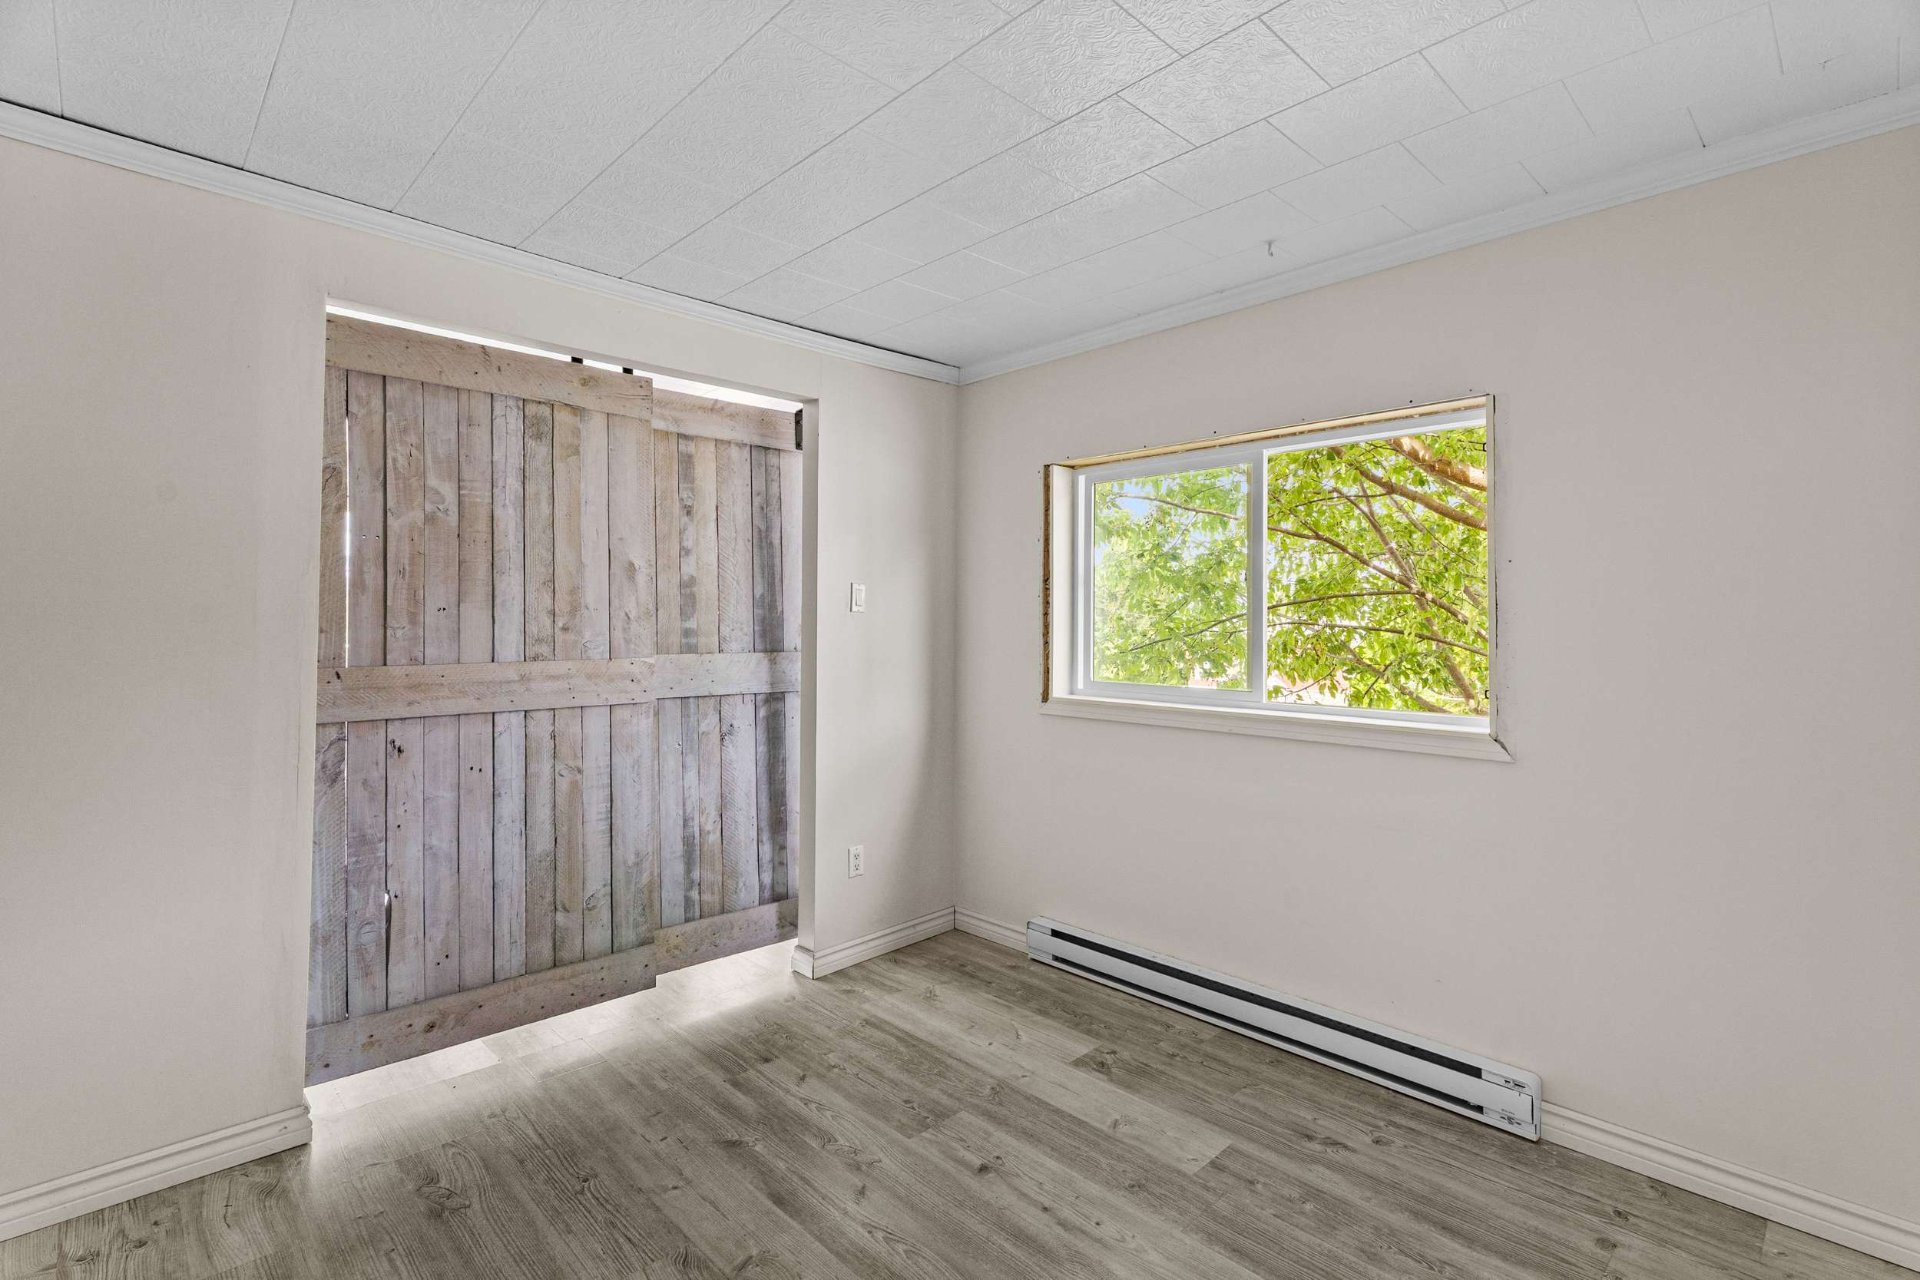
Bedroom
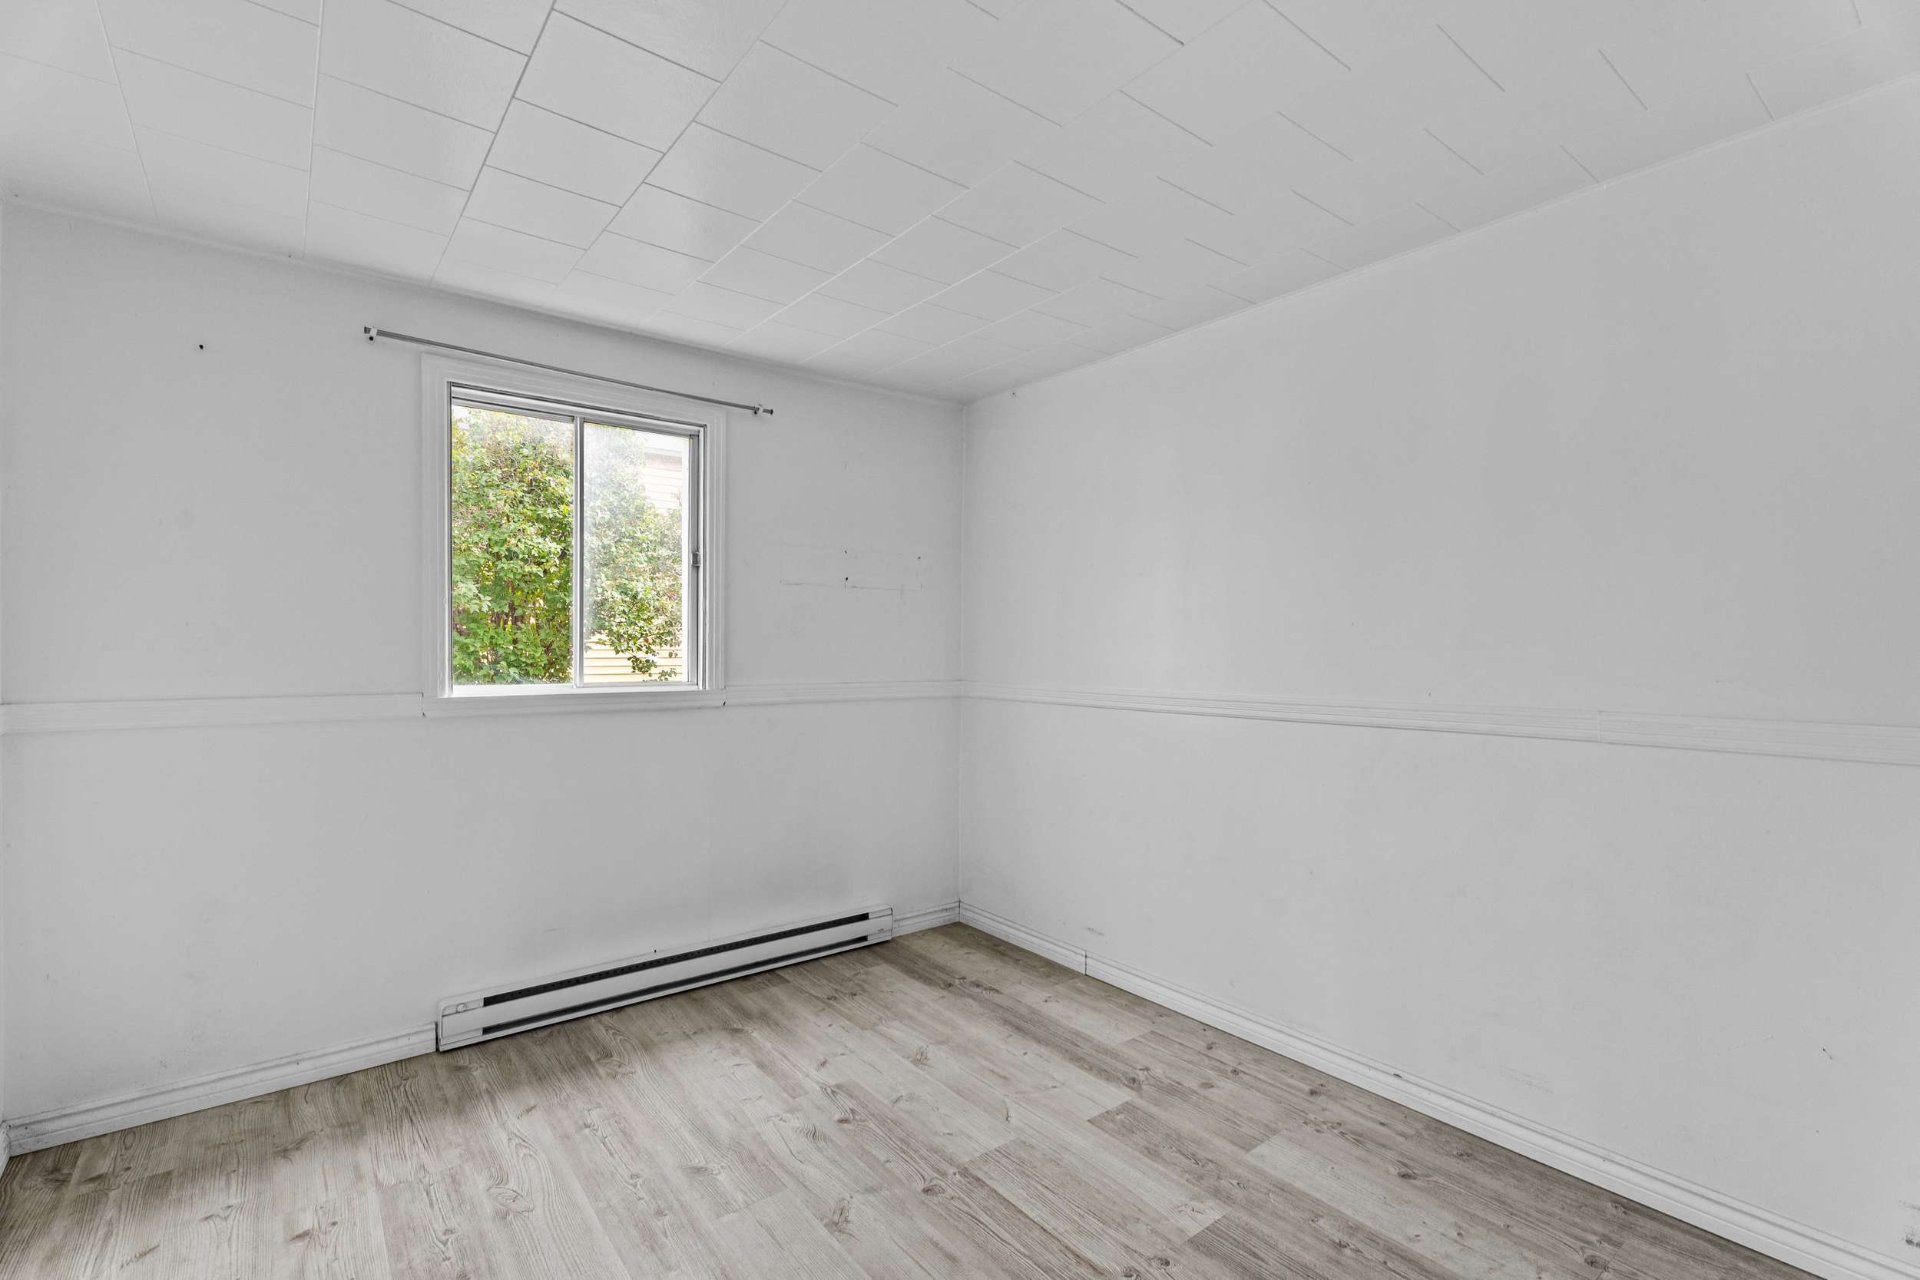
Bedroom
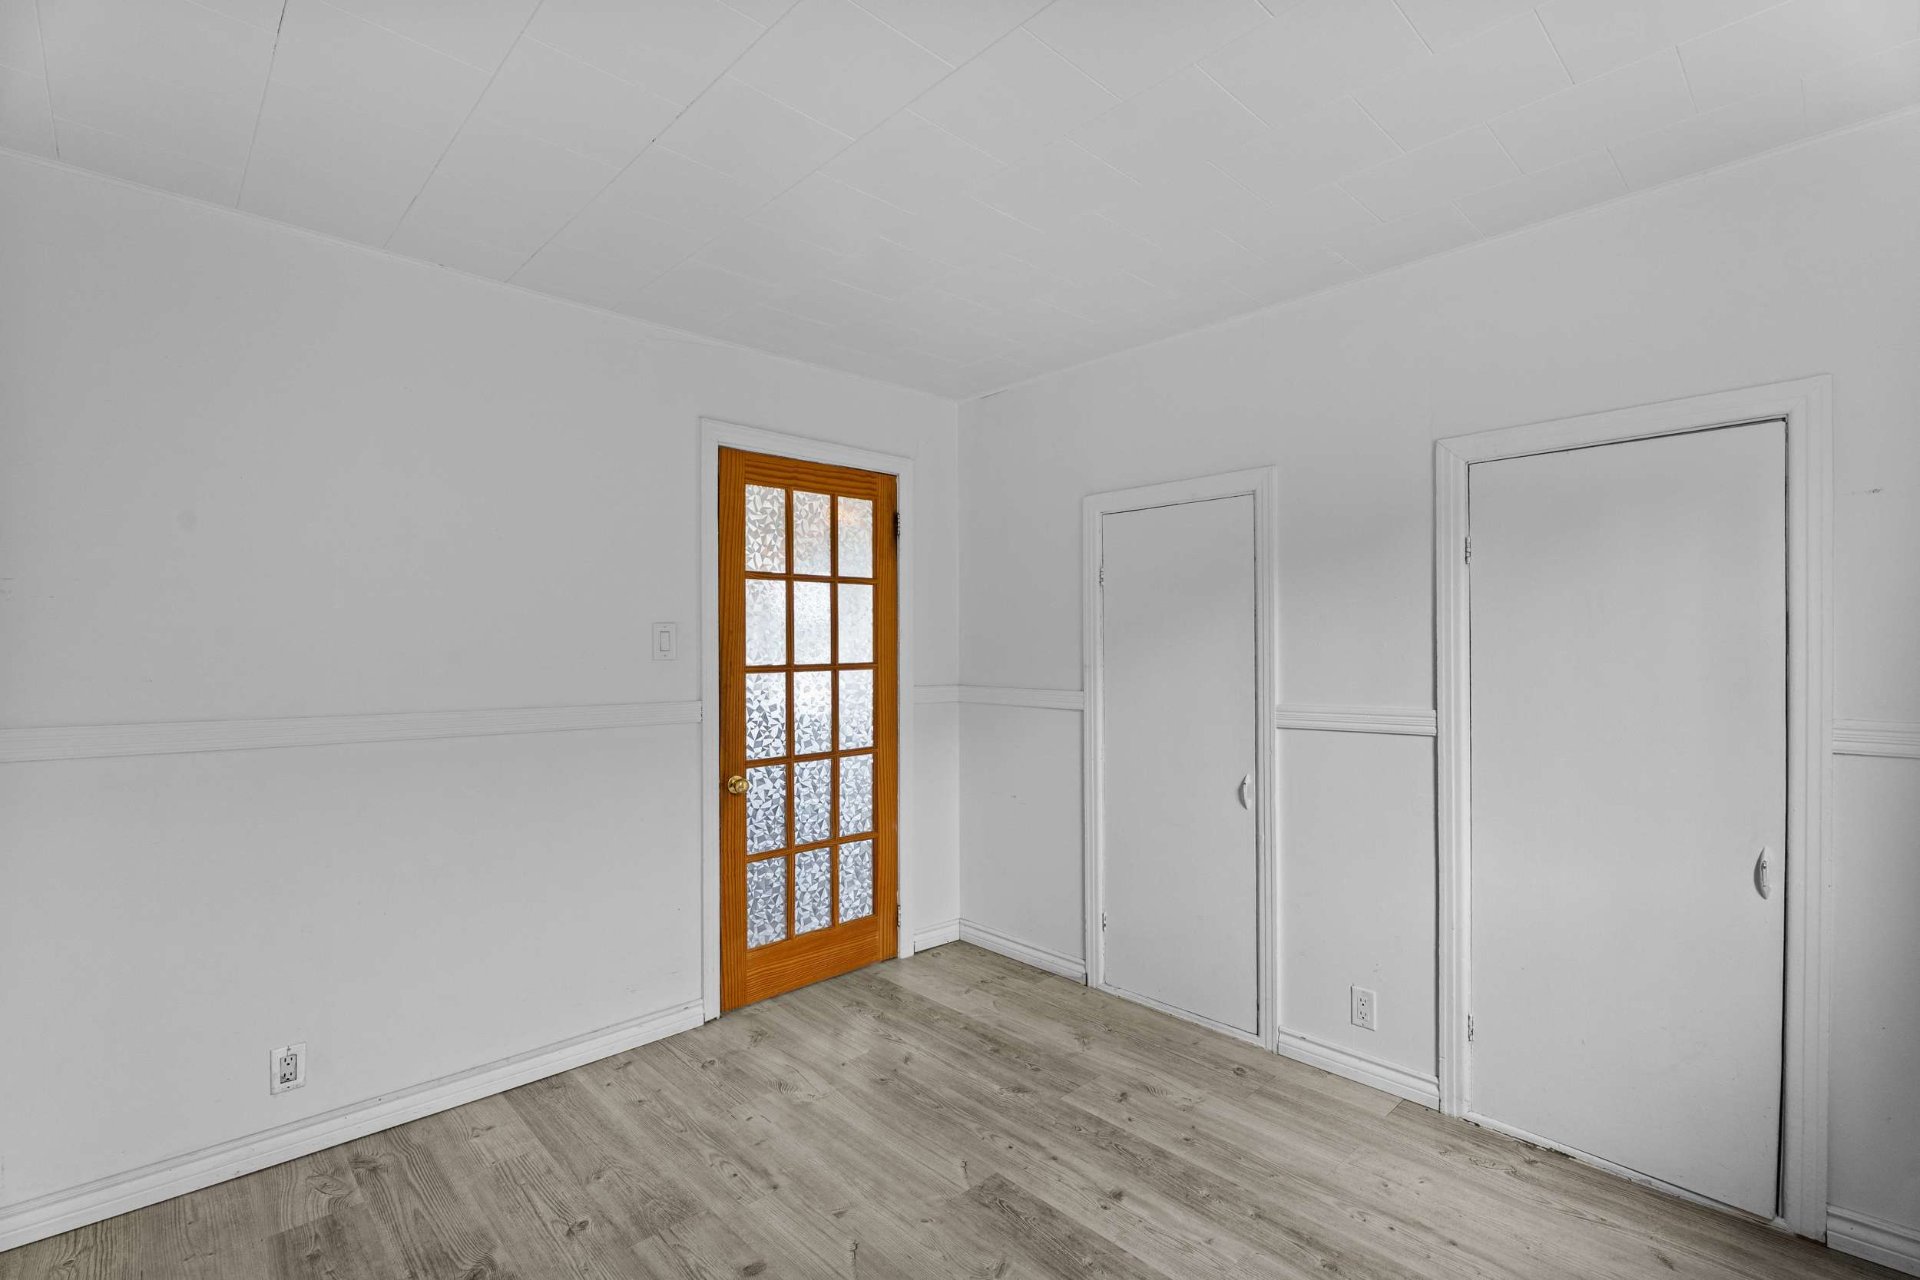
Bathroom
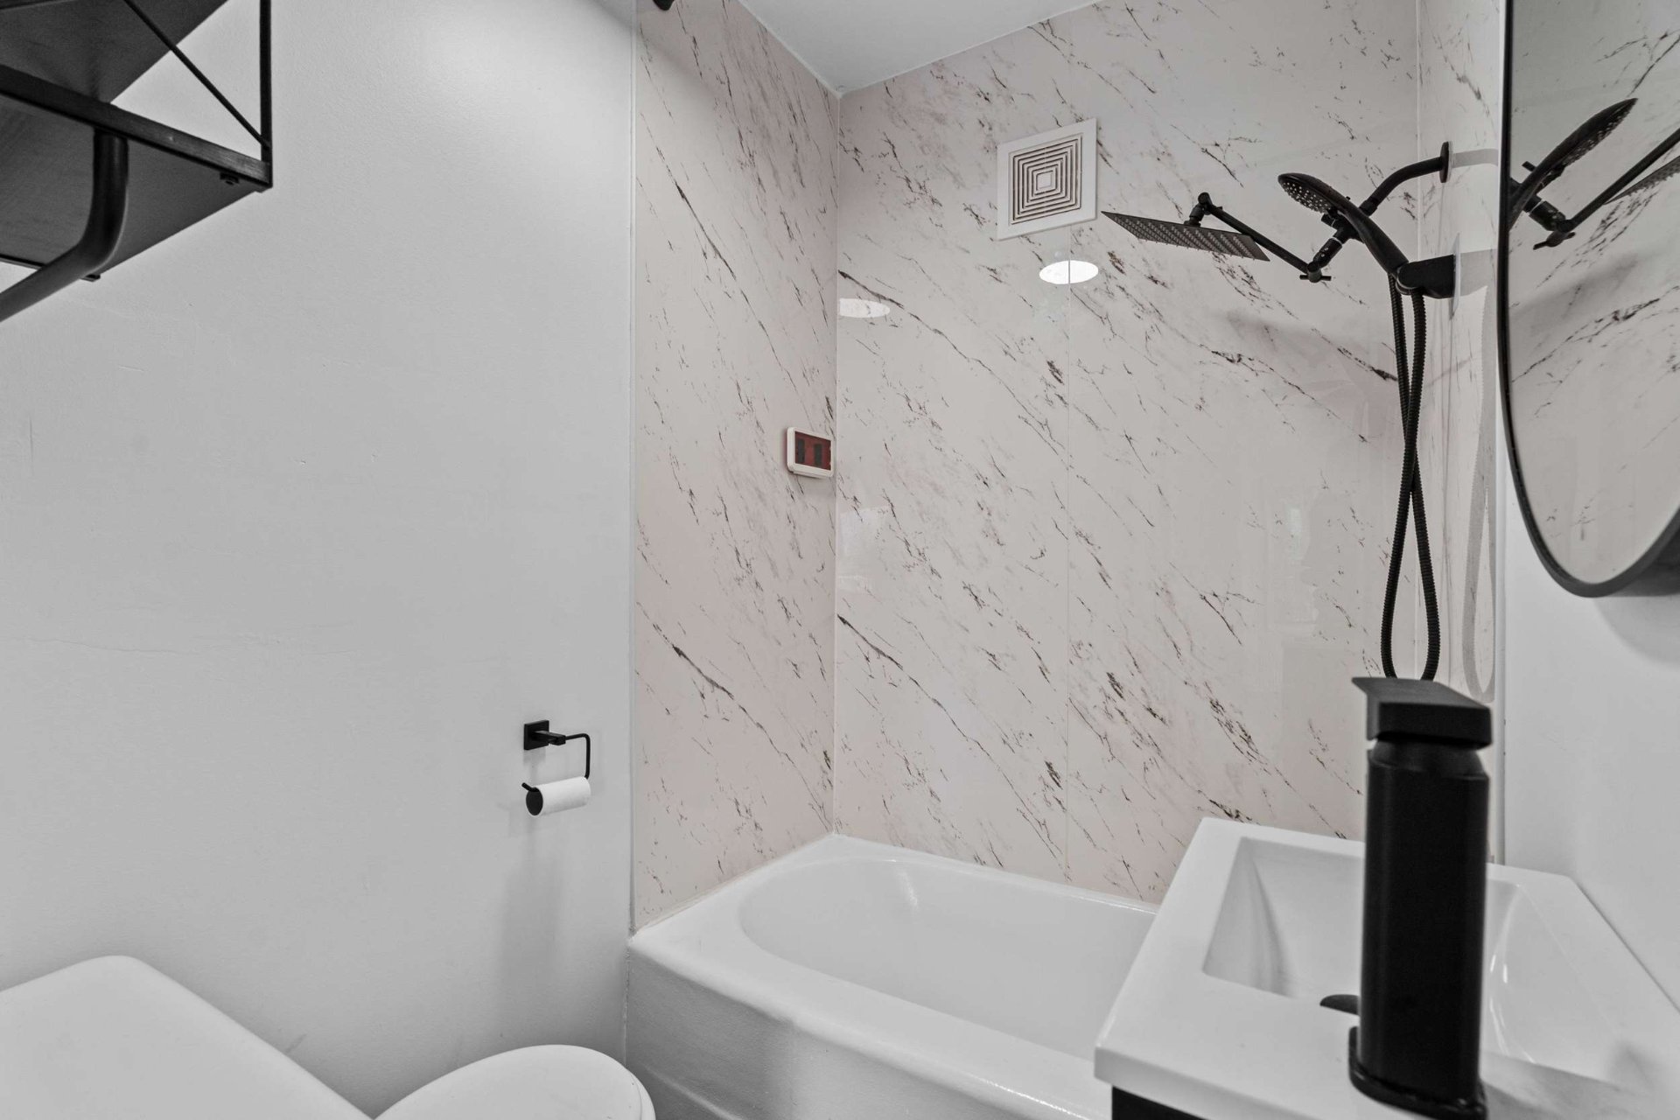
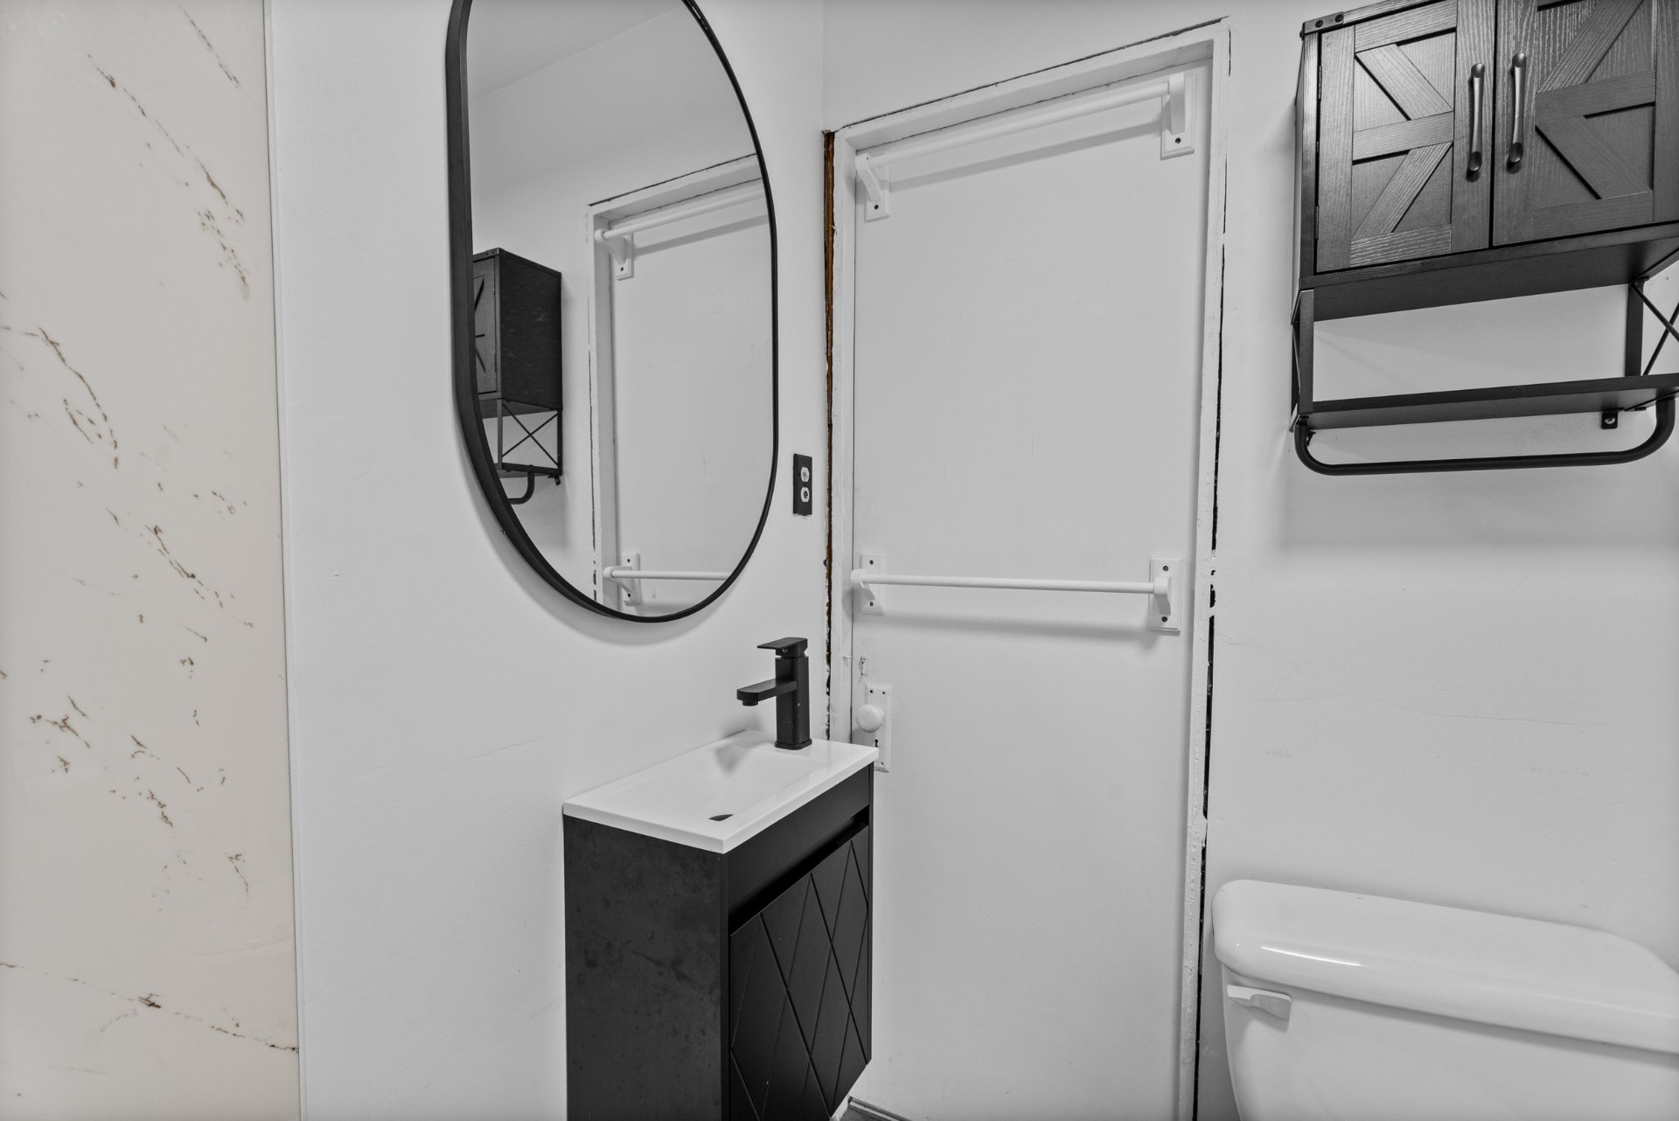
Bathroom
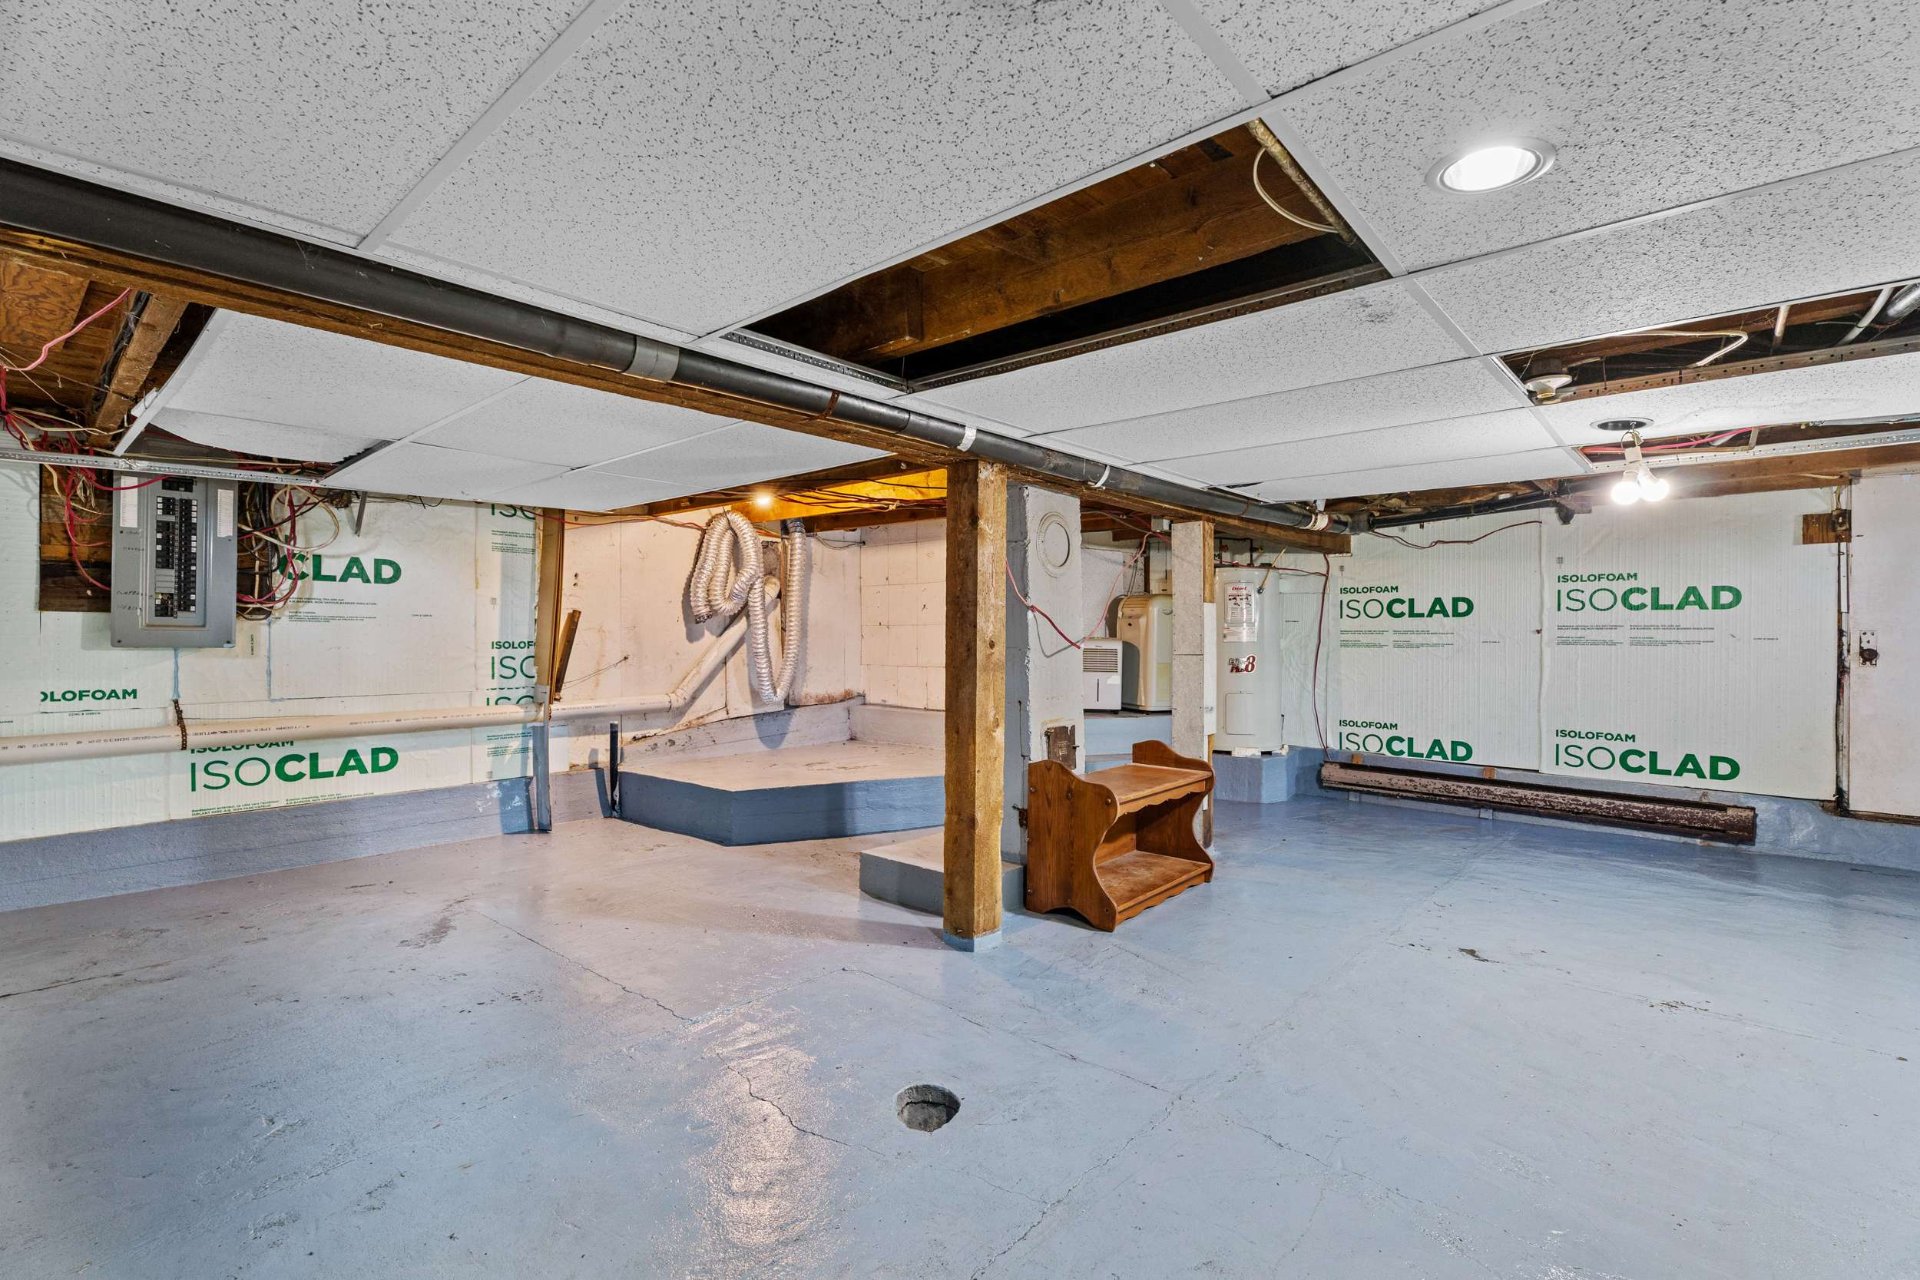
Basement
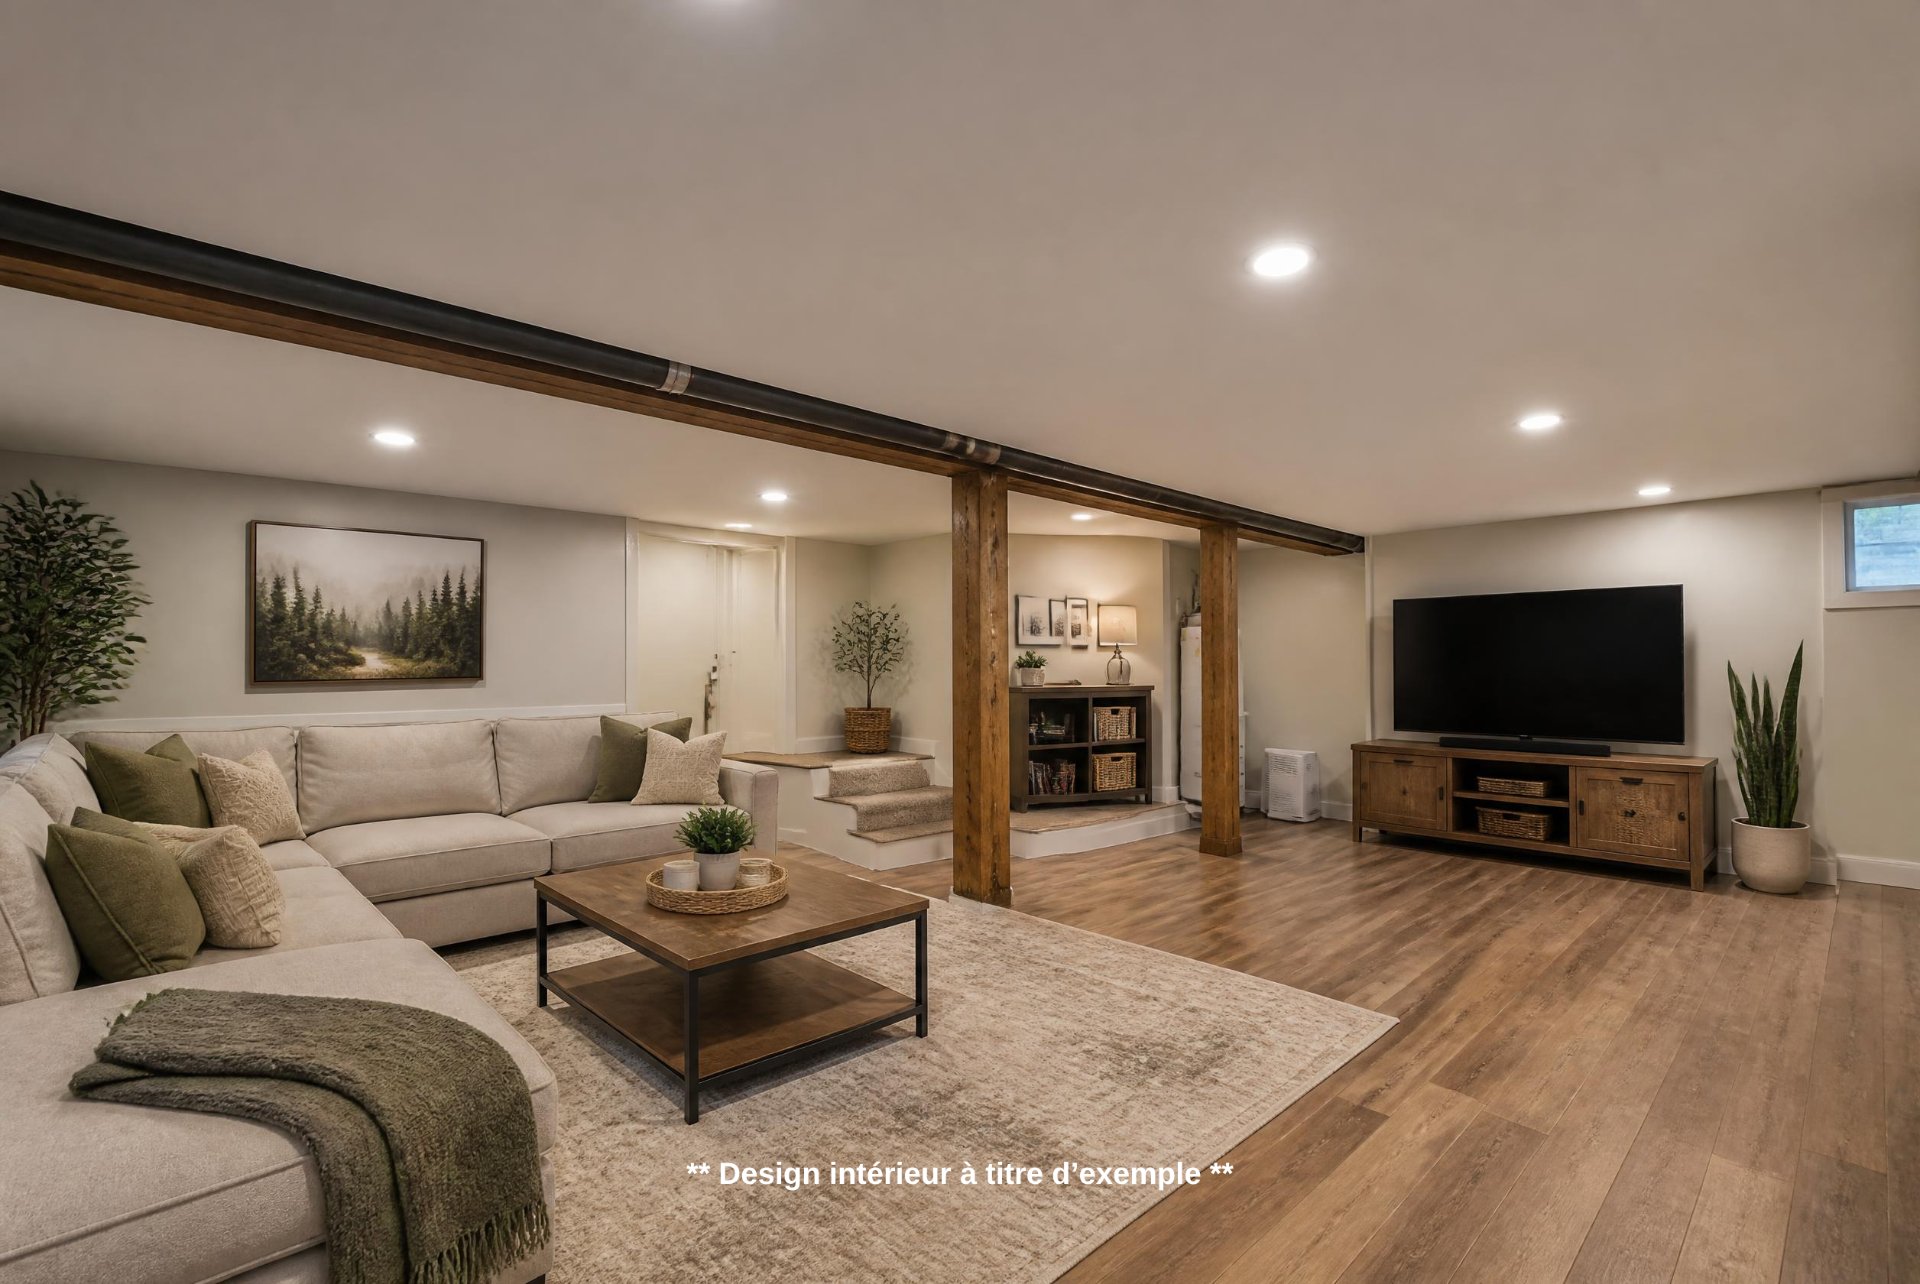
Basement
Other
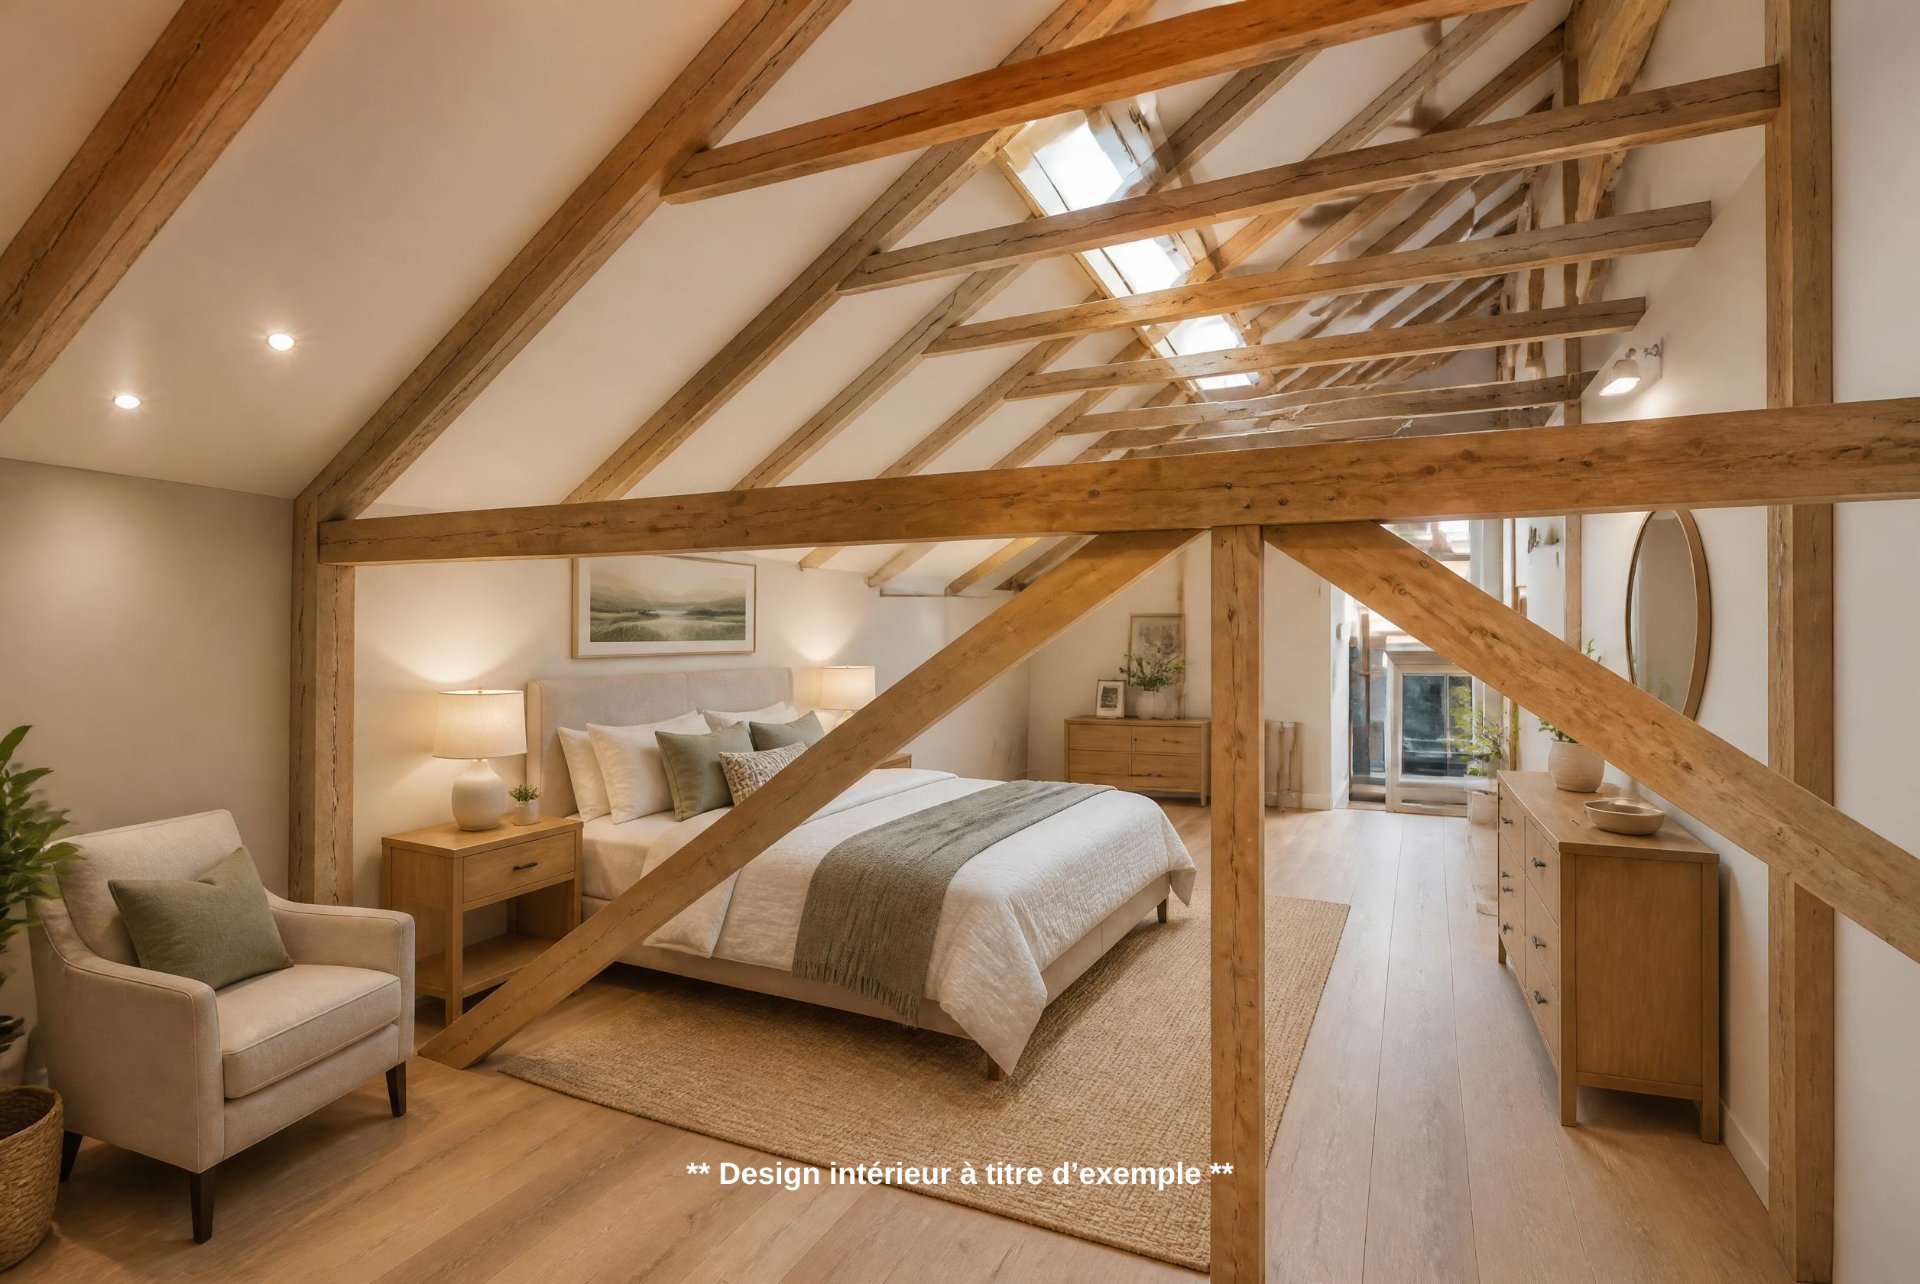
Other
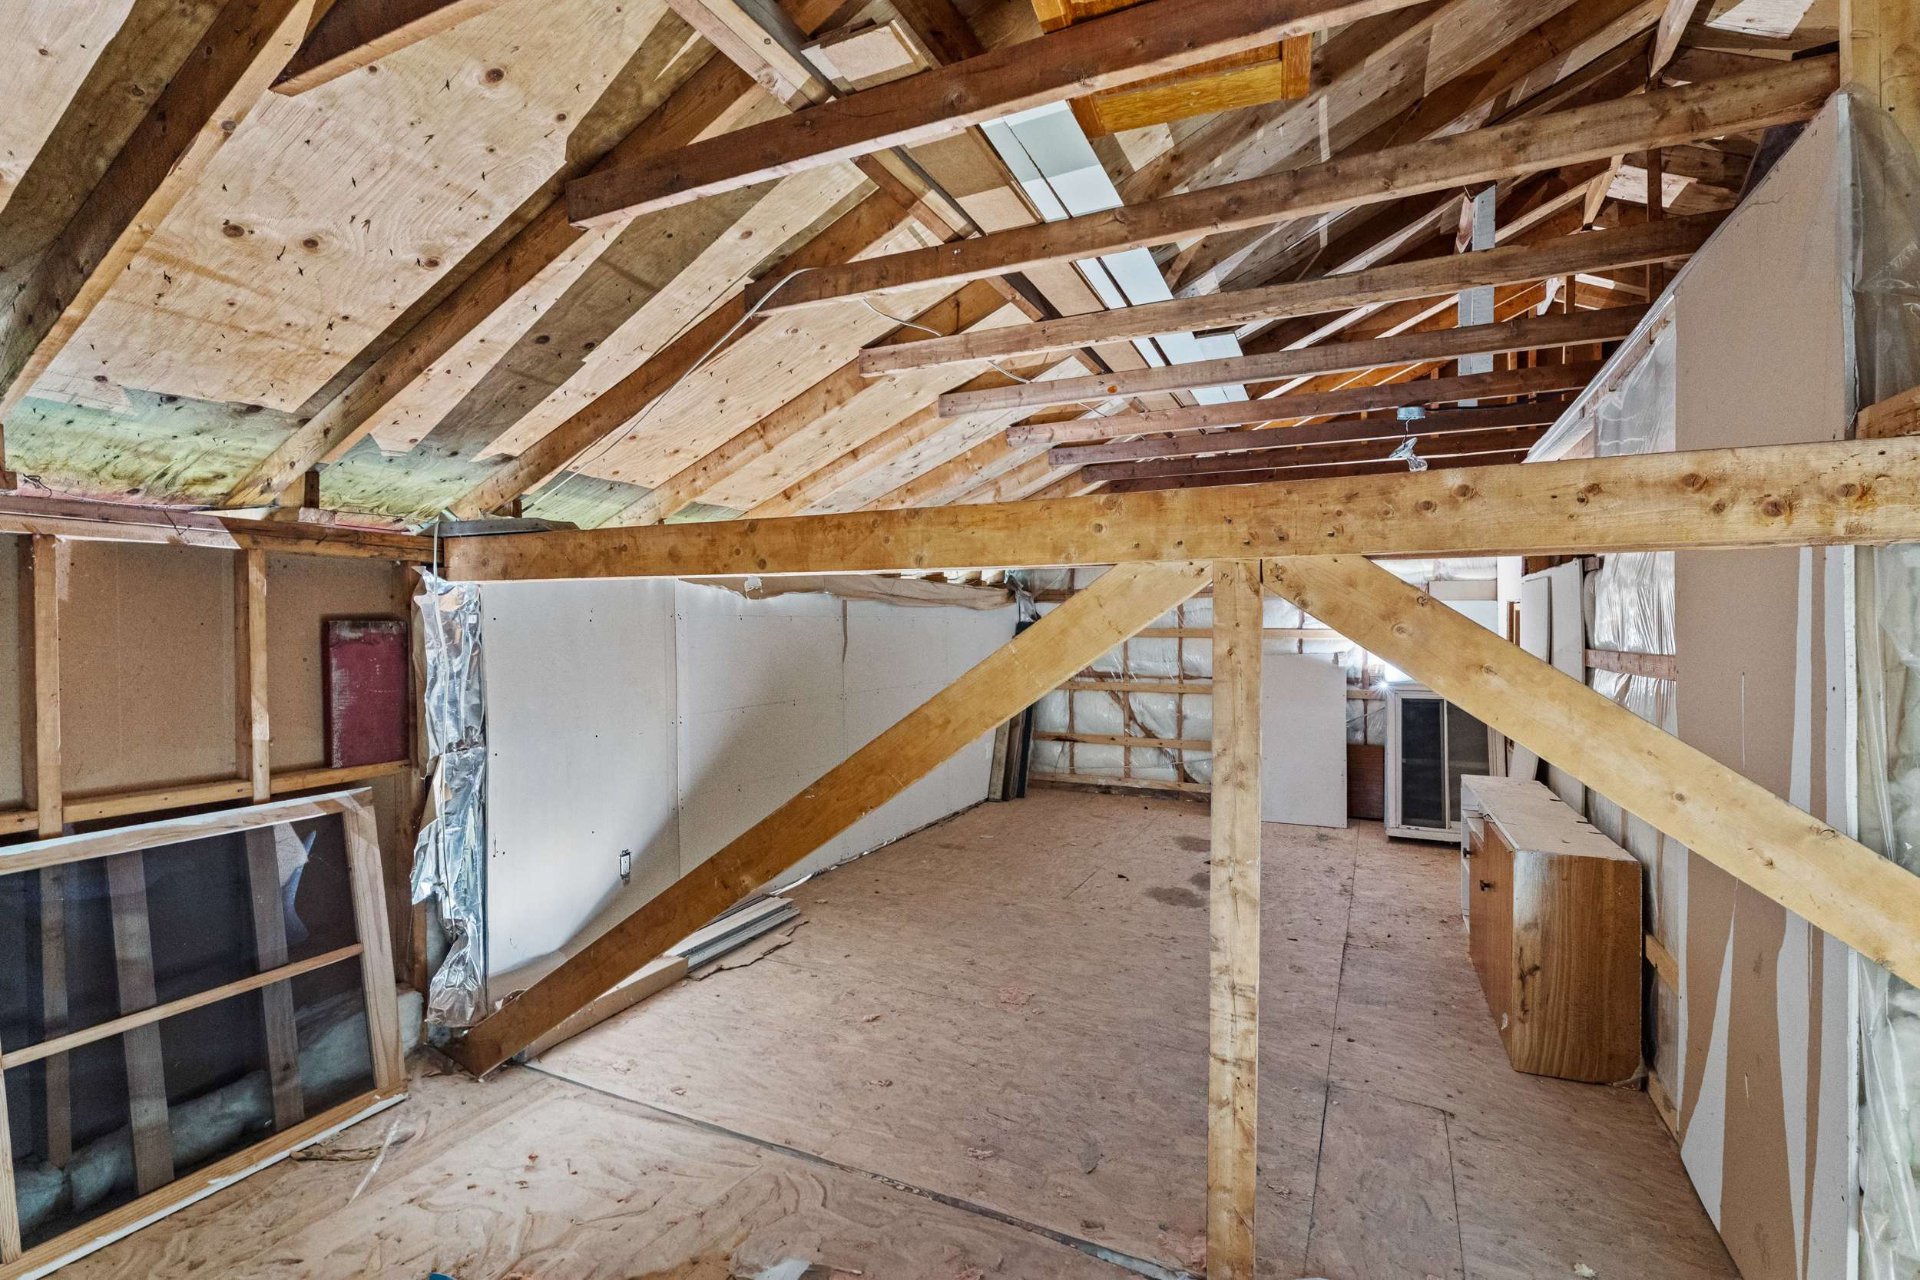
Garage
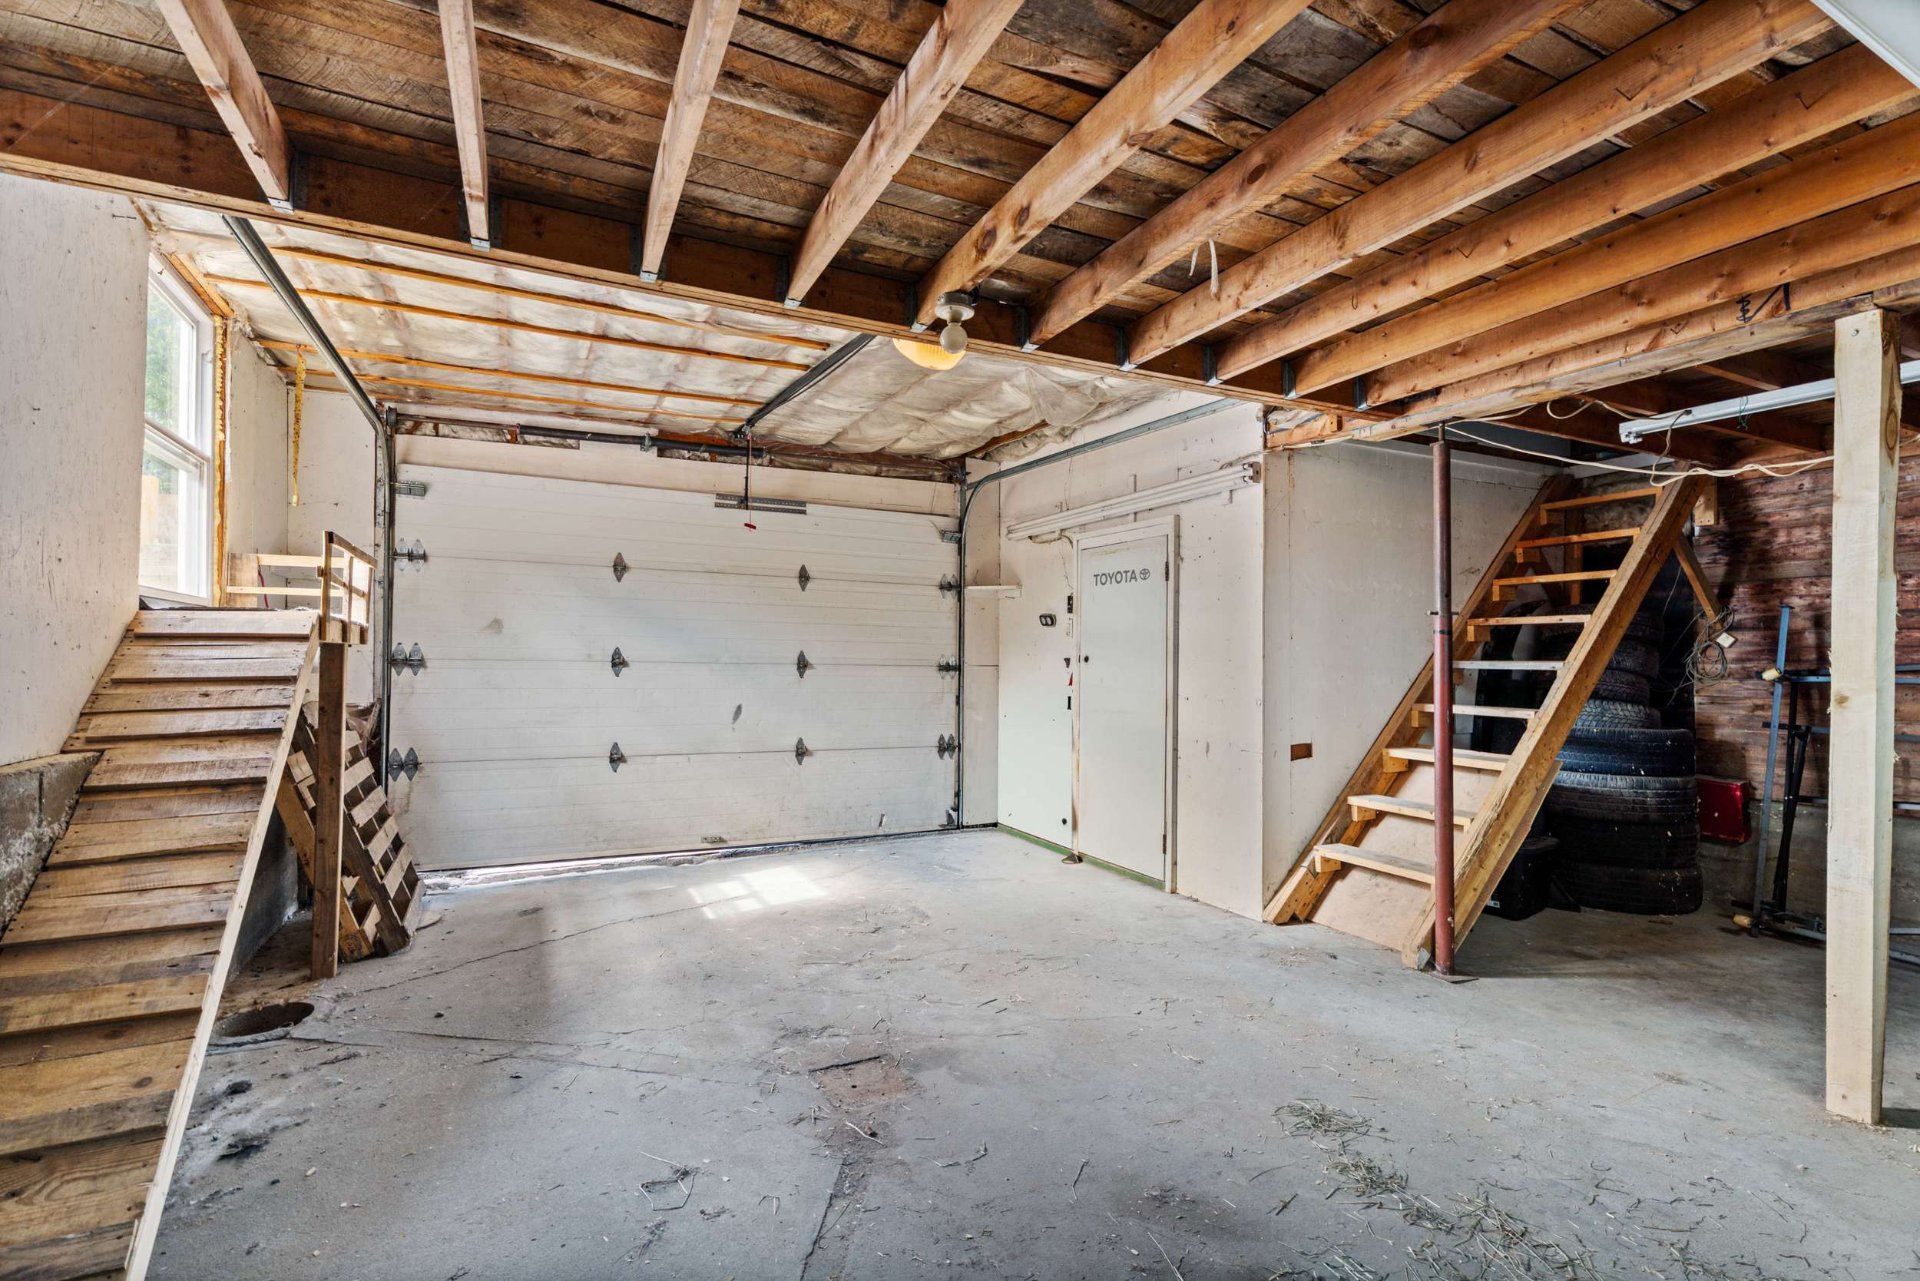
Garage
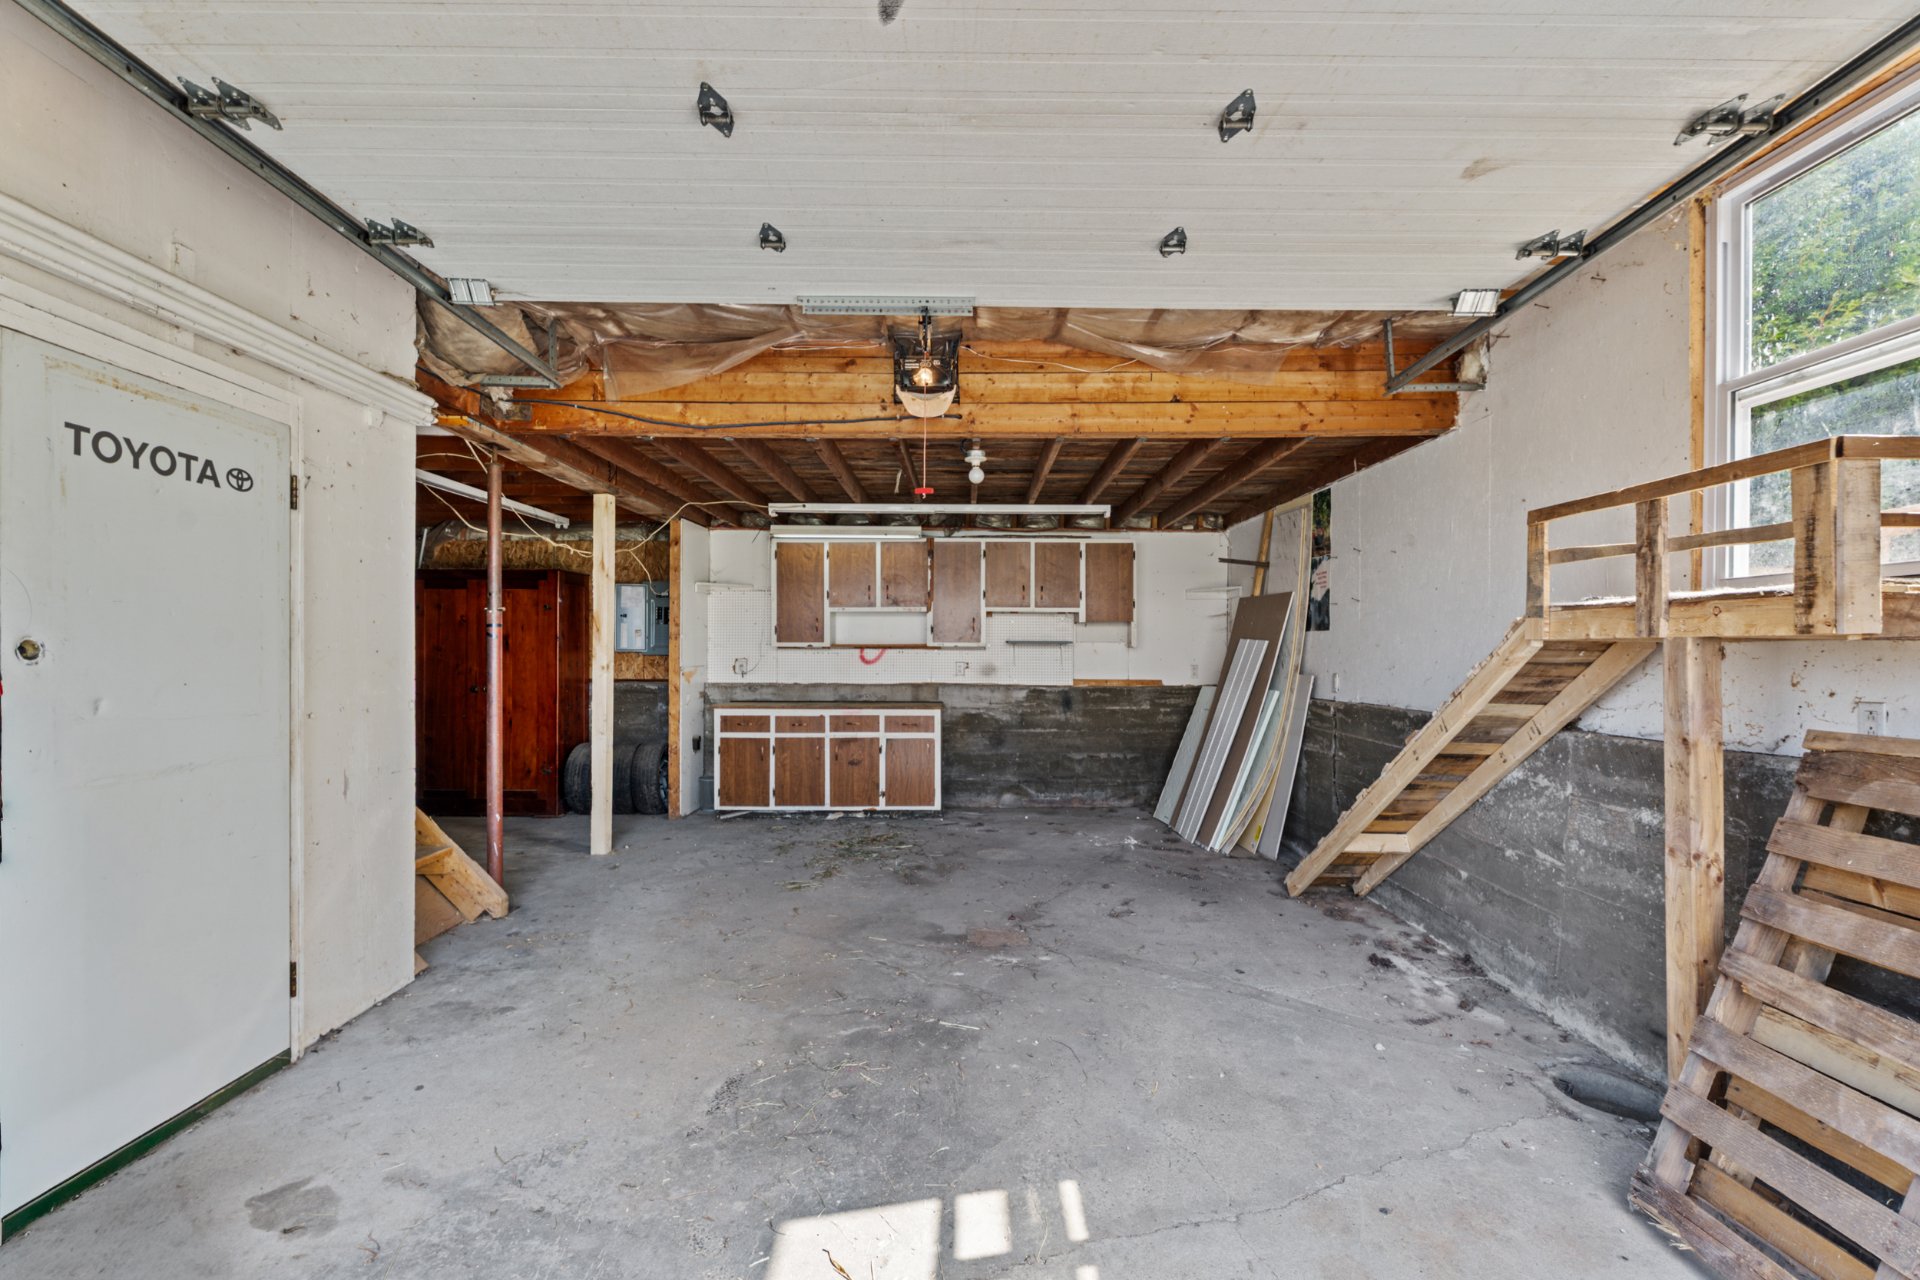
Garden
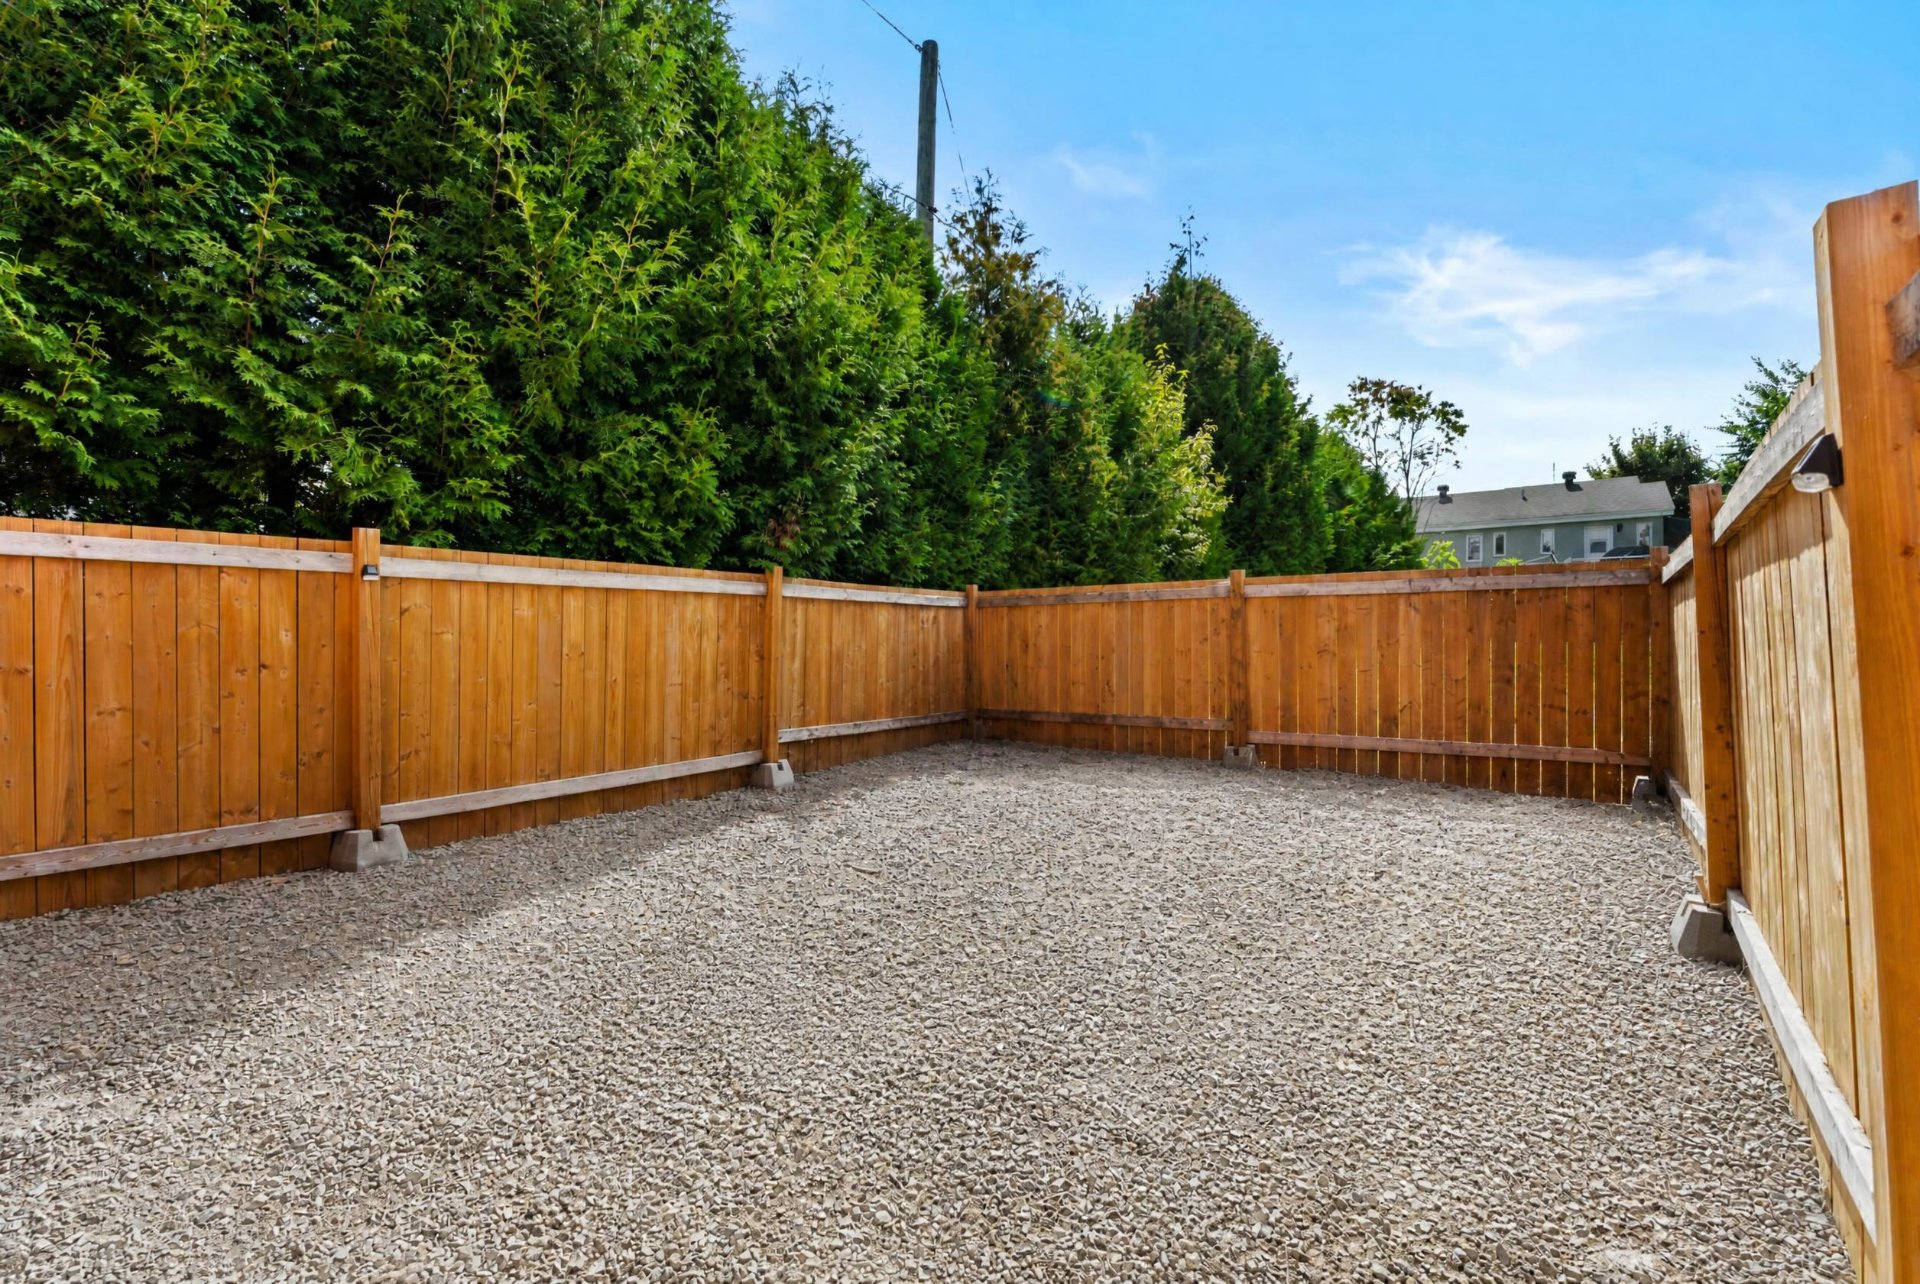
Garden
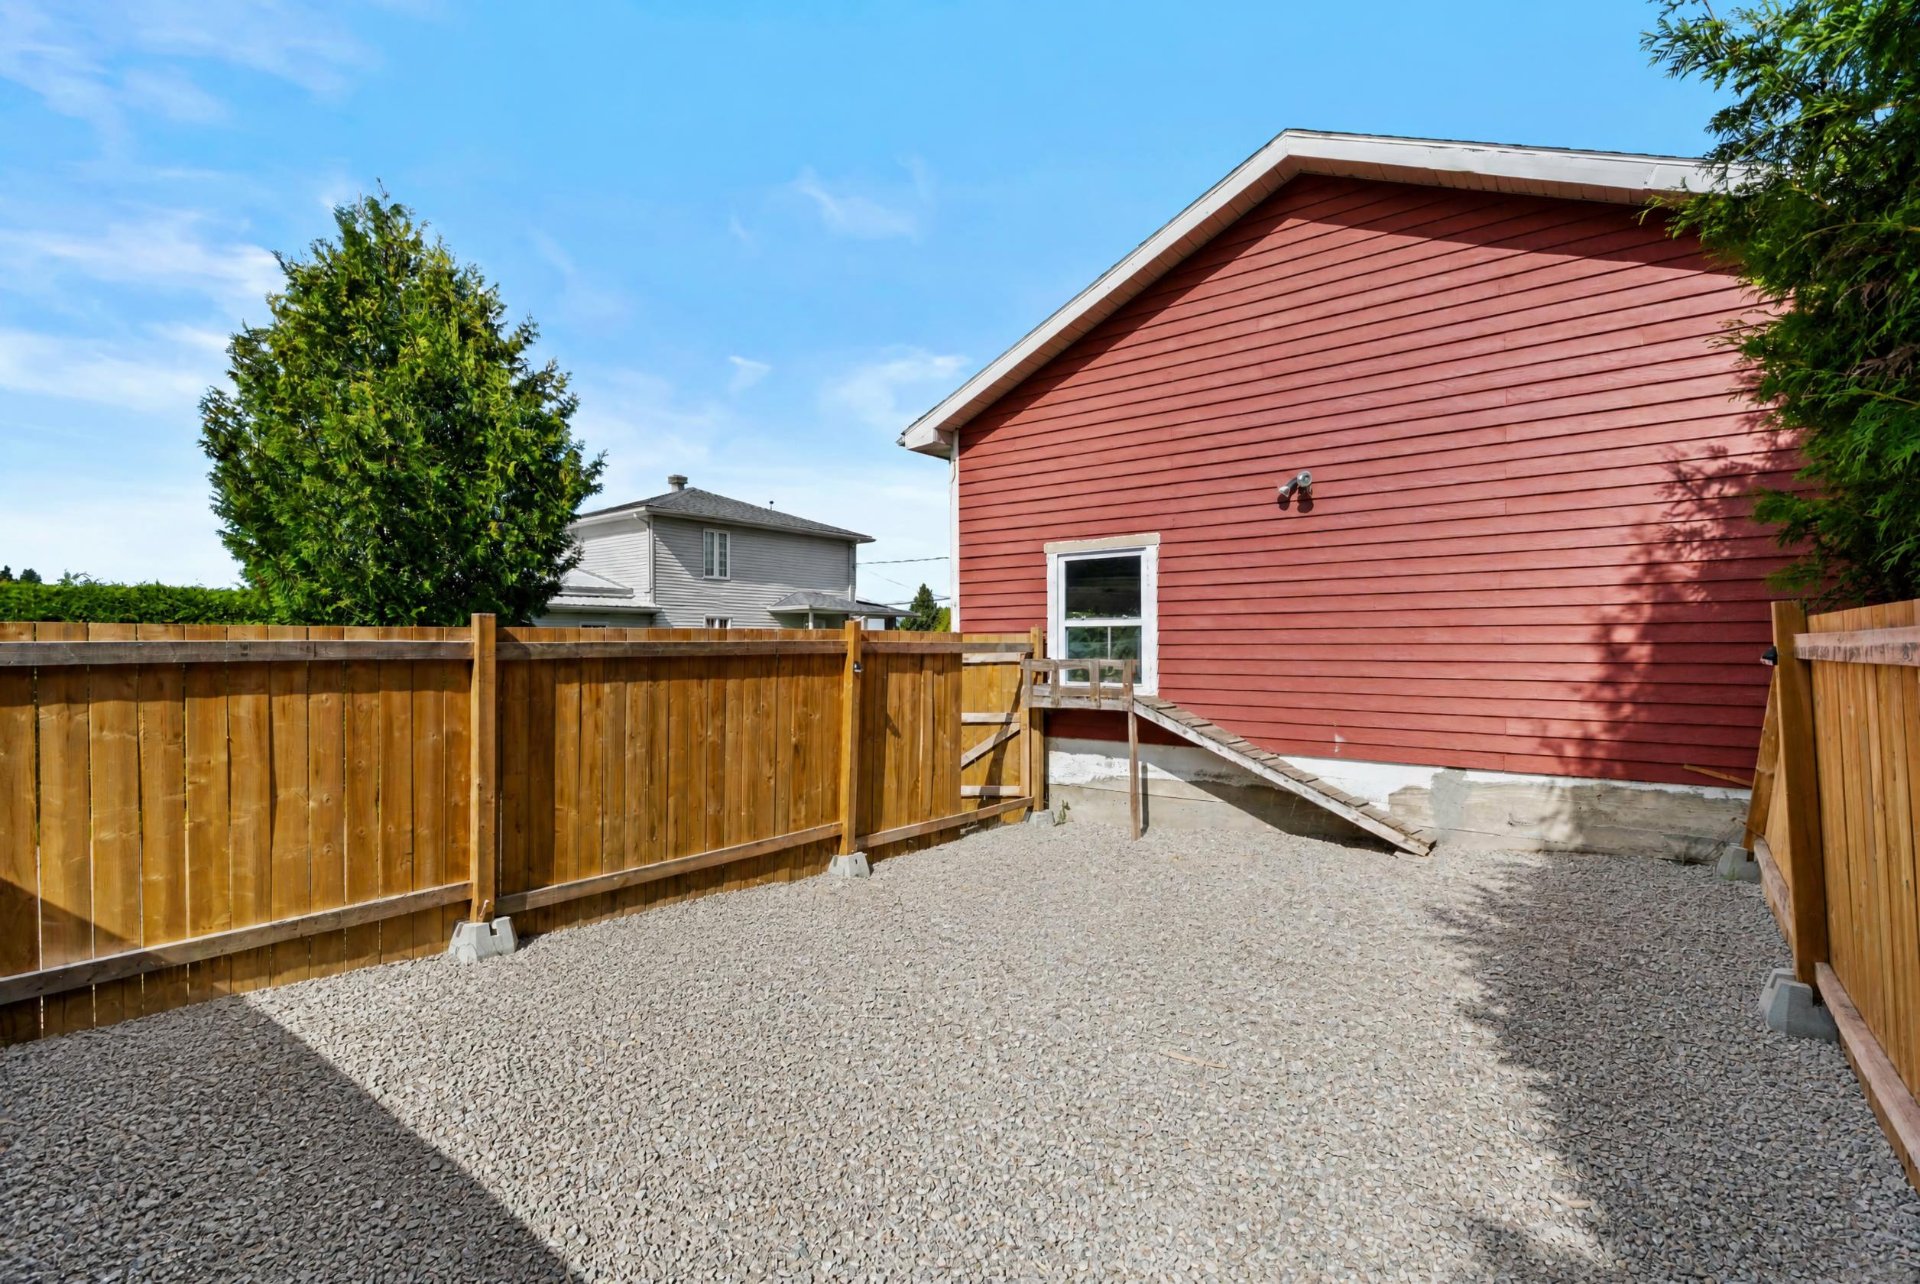
Garden
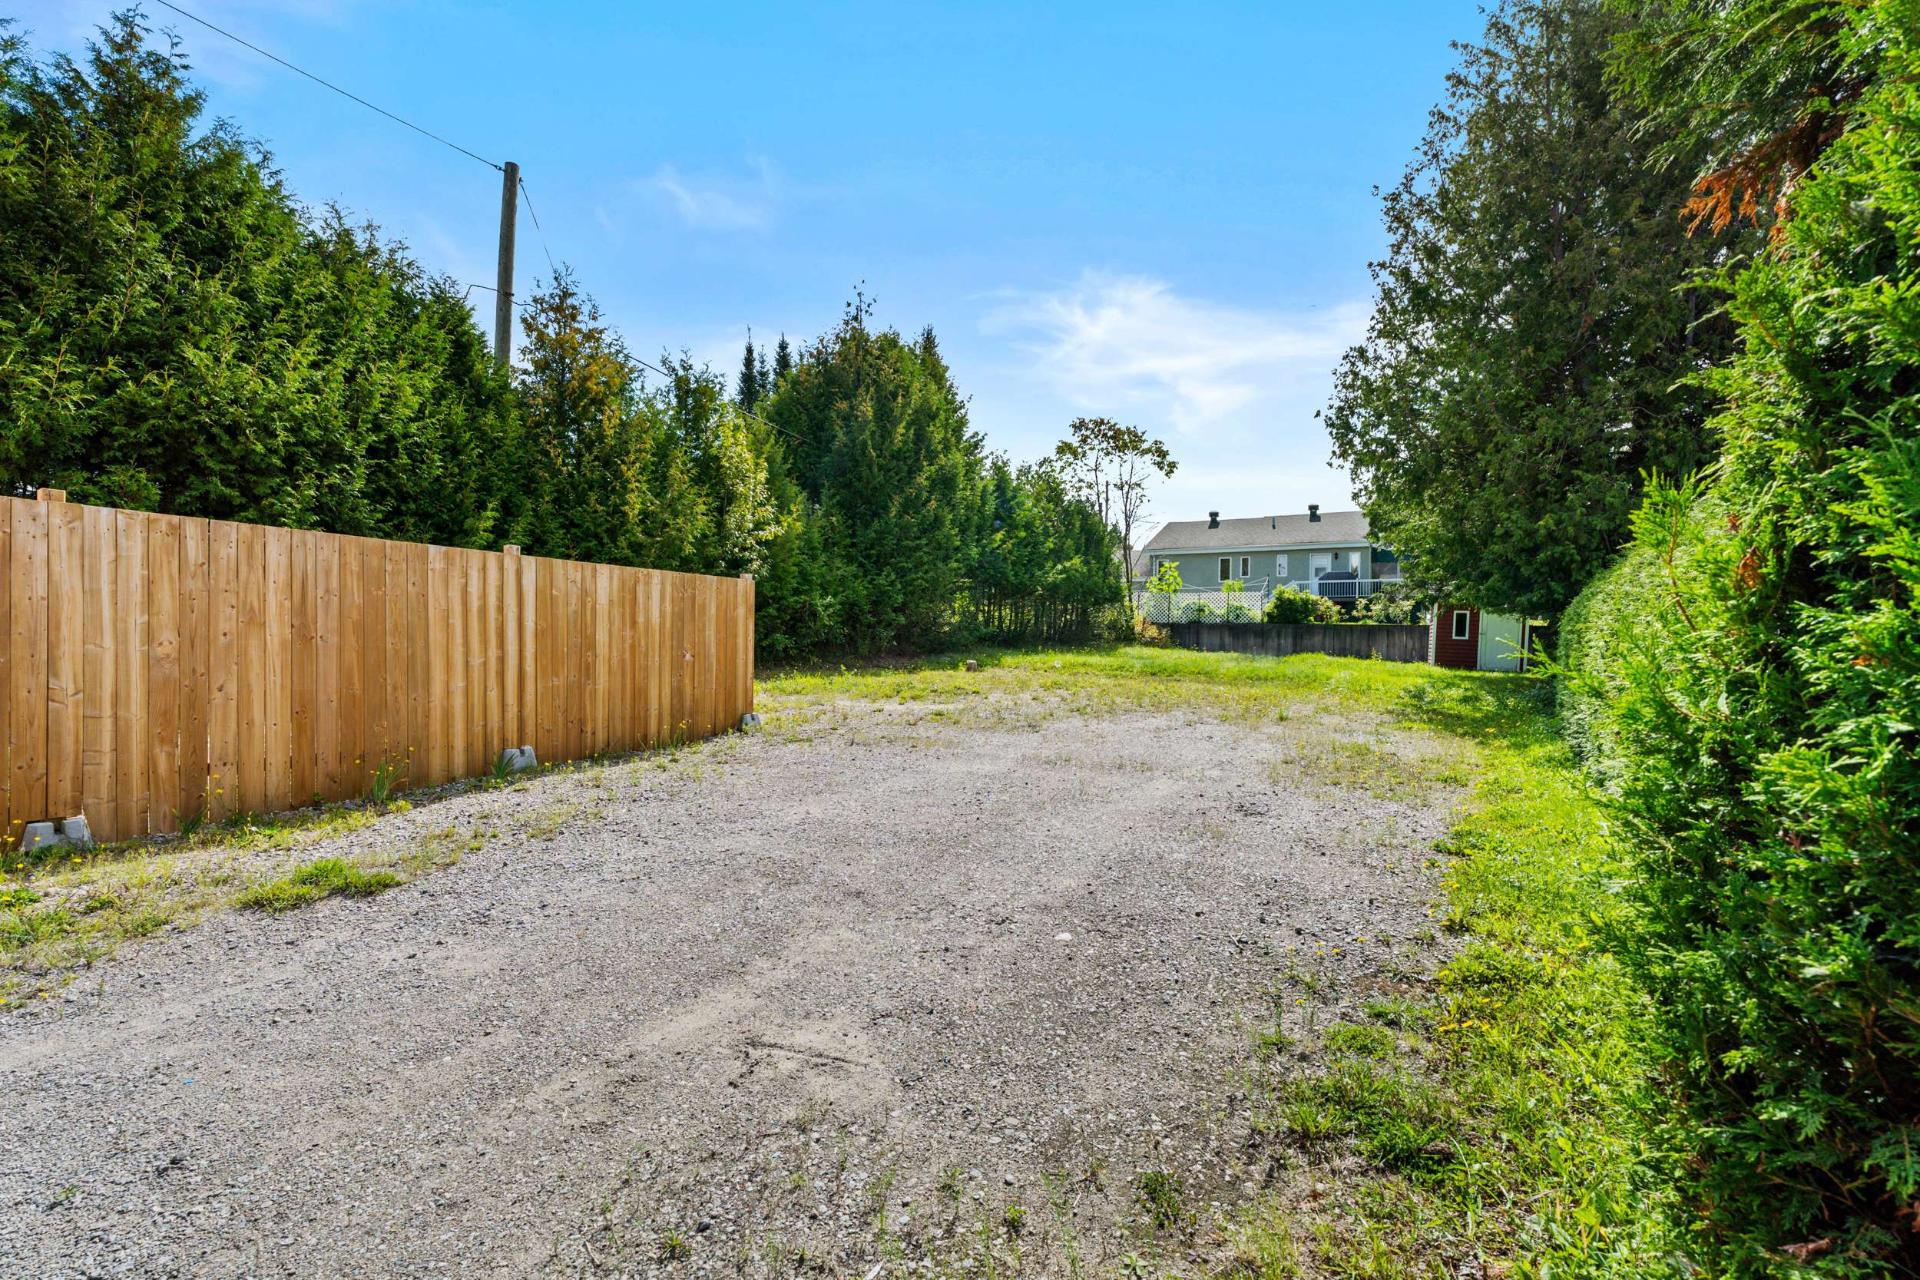
Garden
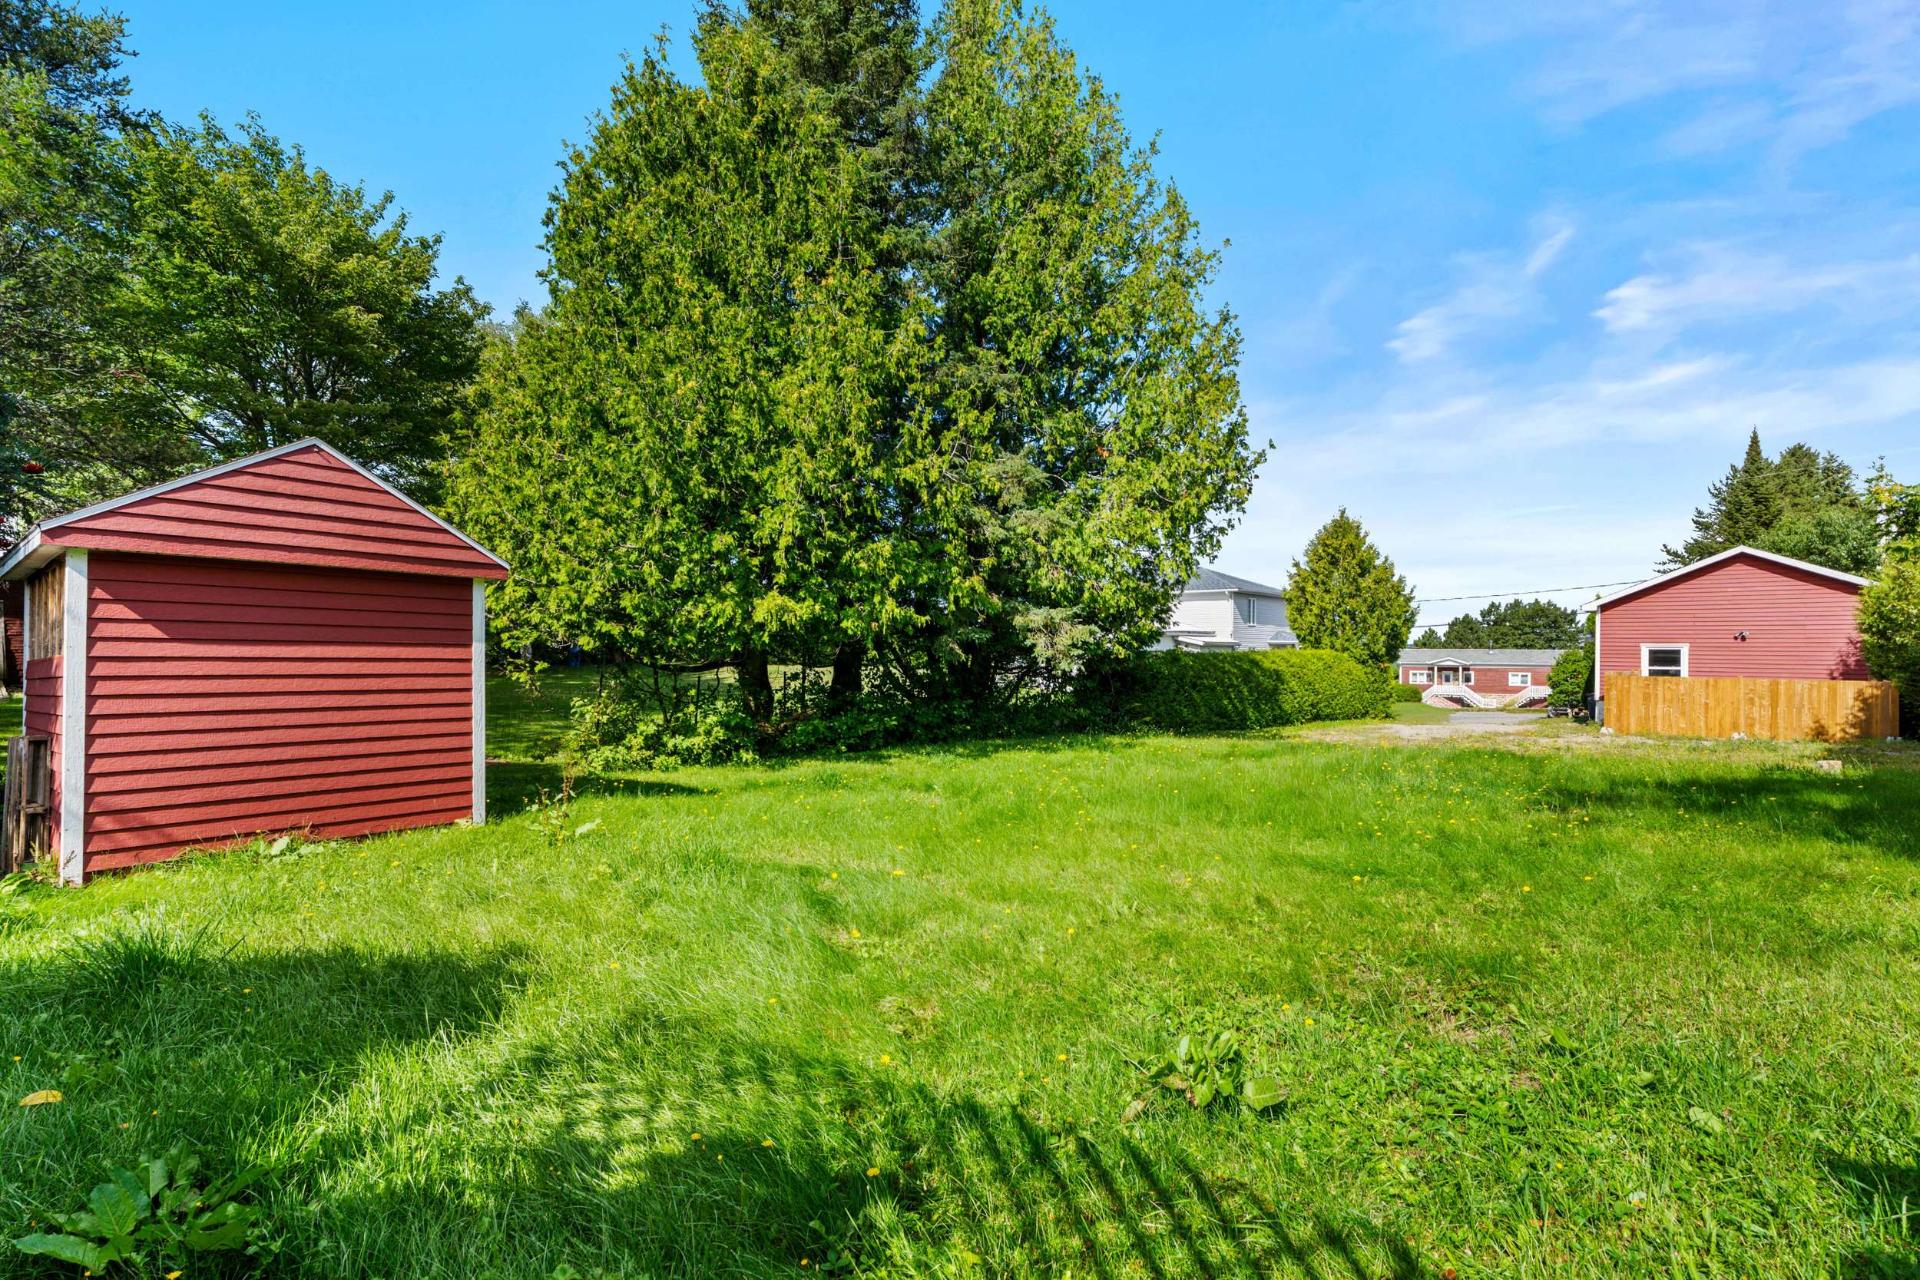
Drawing (sketch)
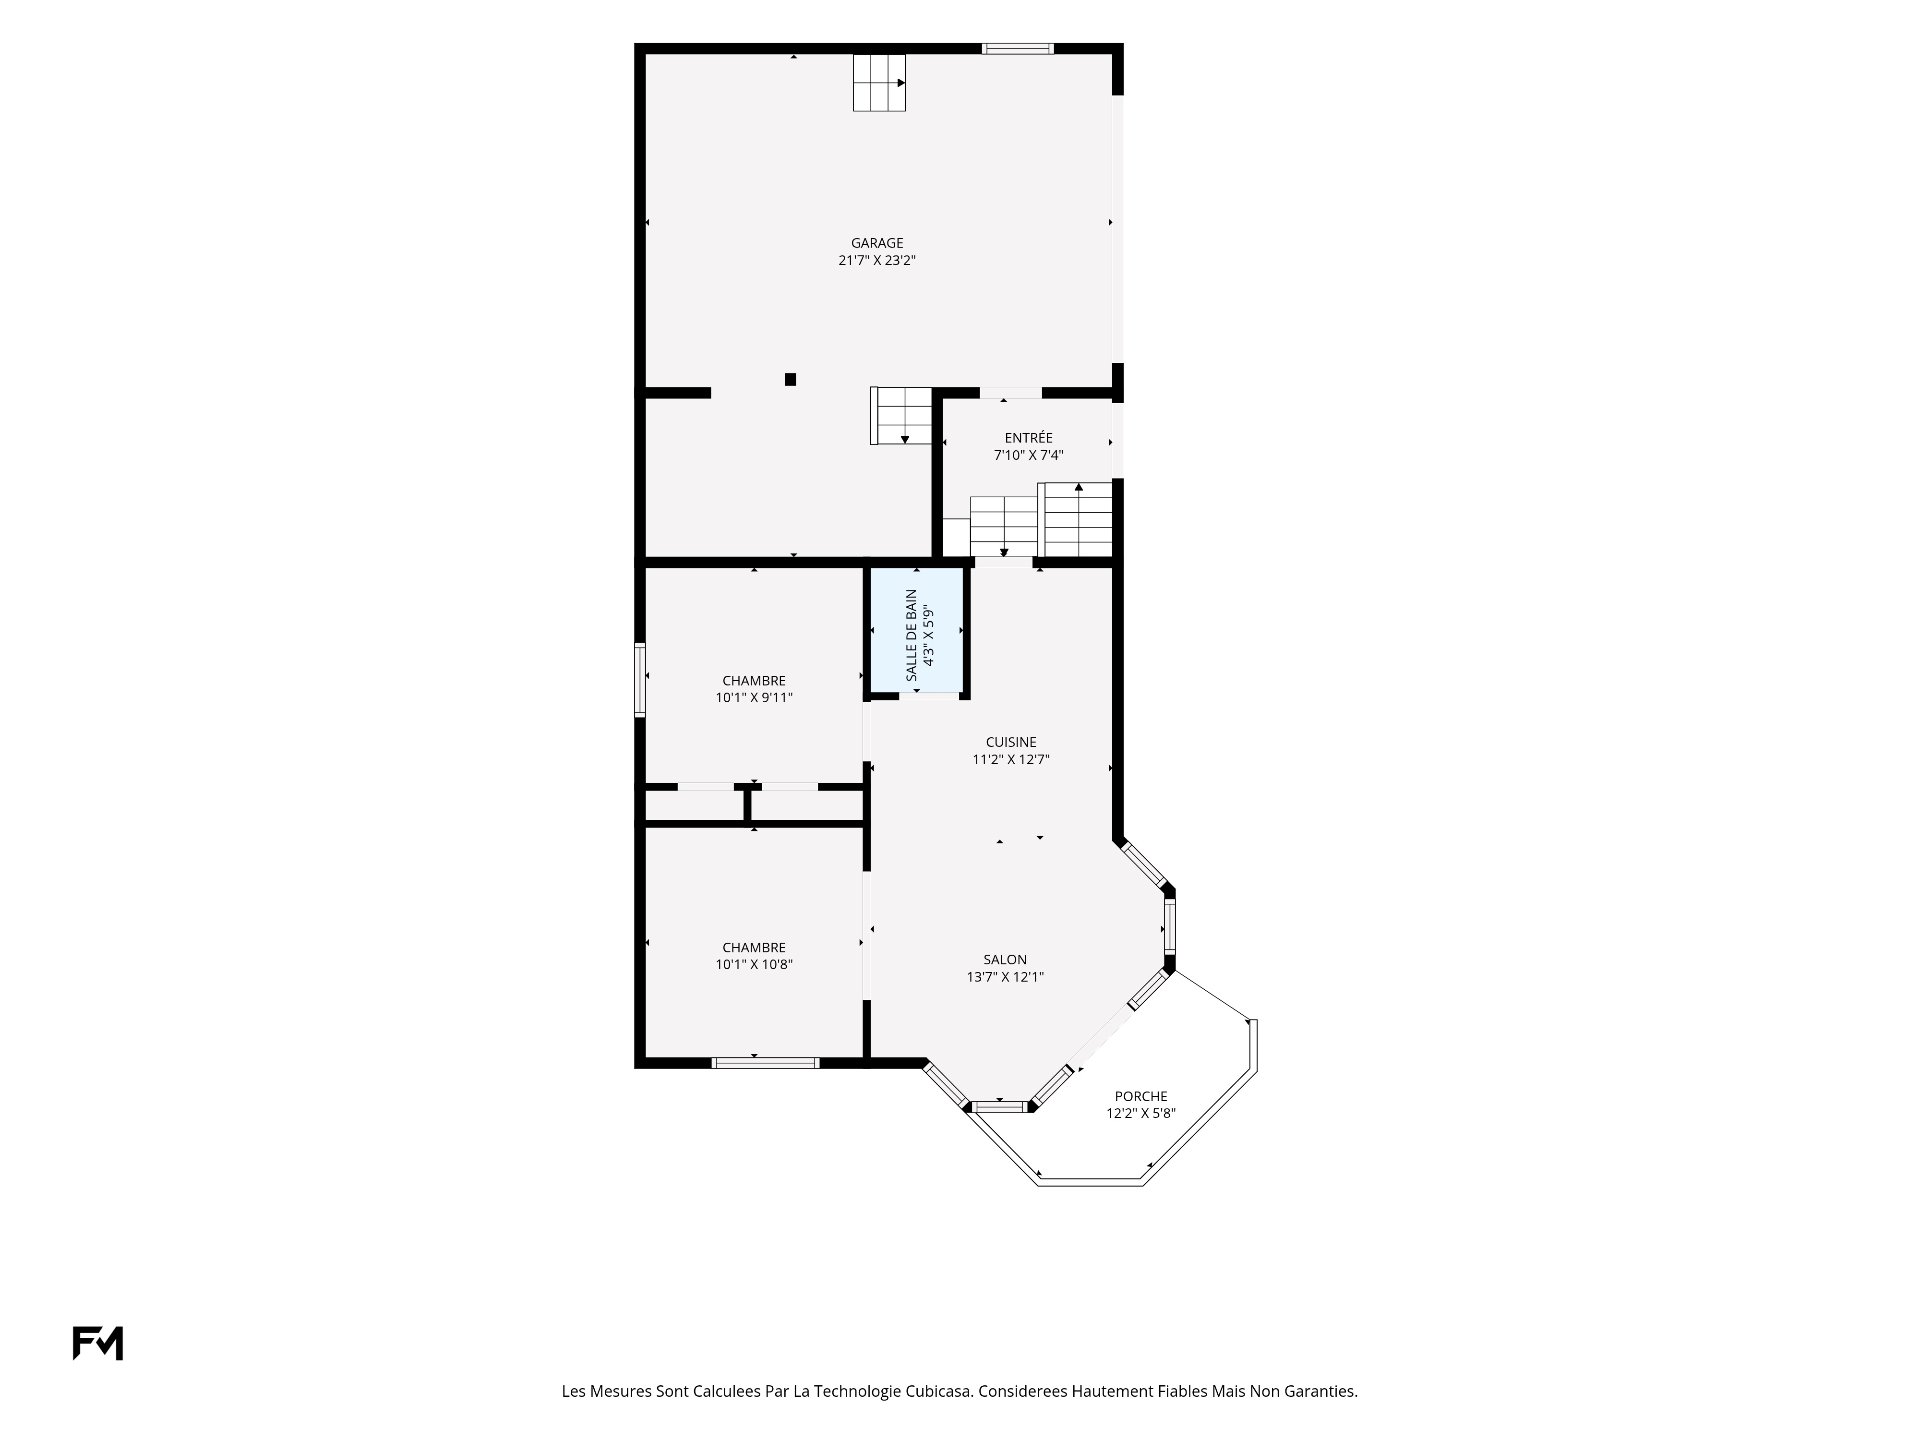
Drawing (sketch)
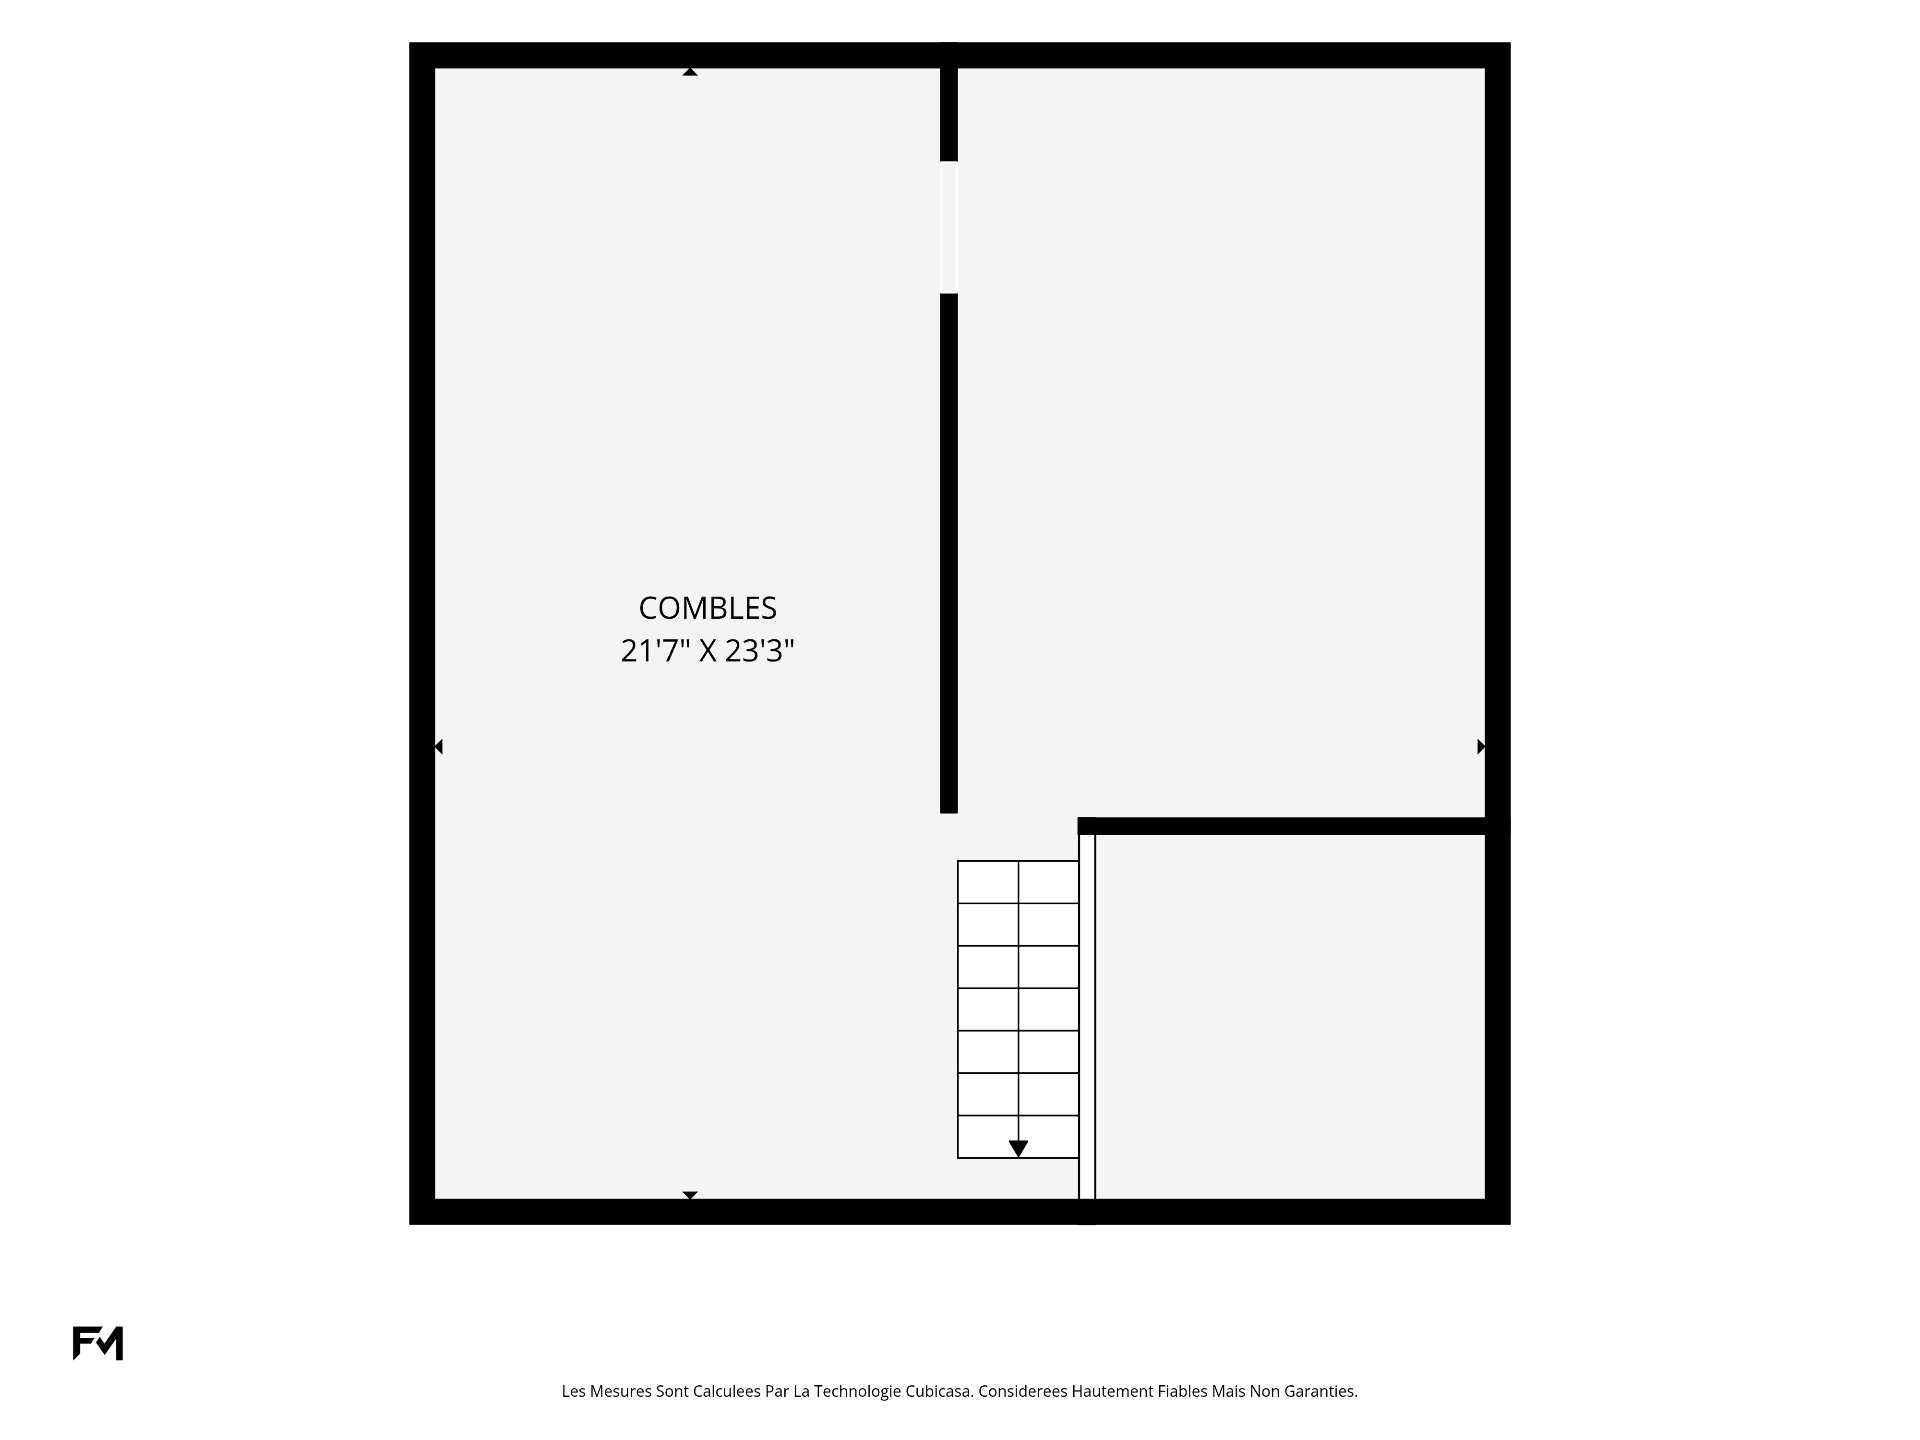
Drawing (sketch)
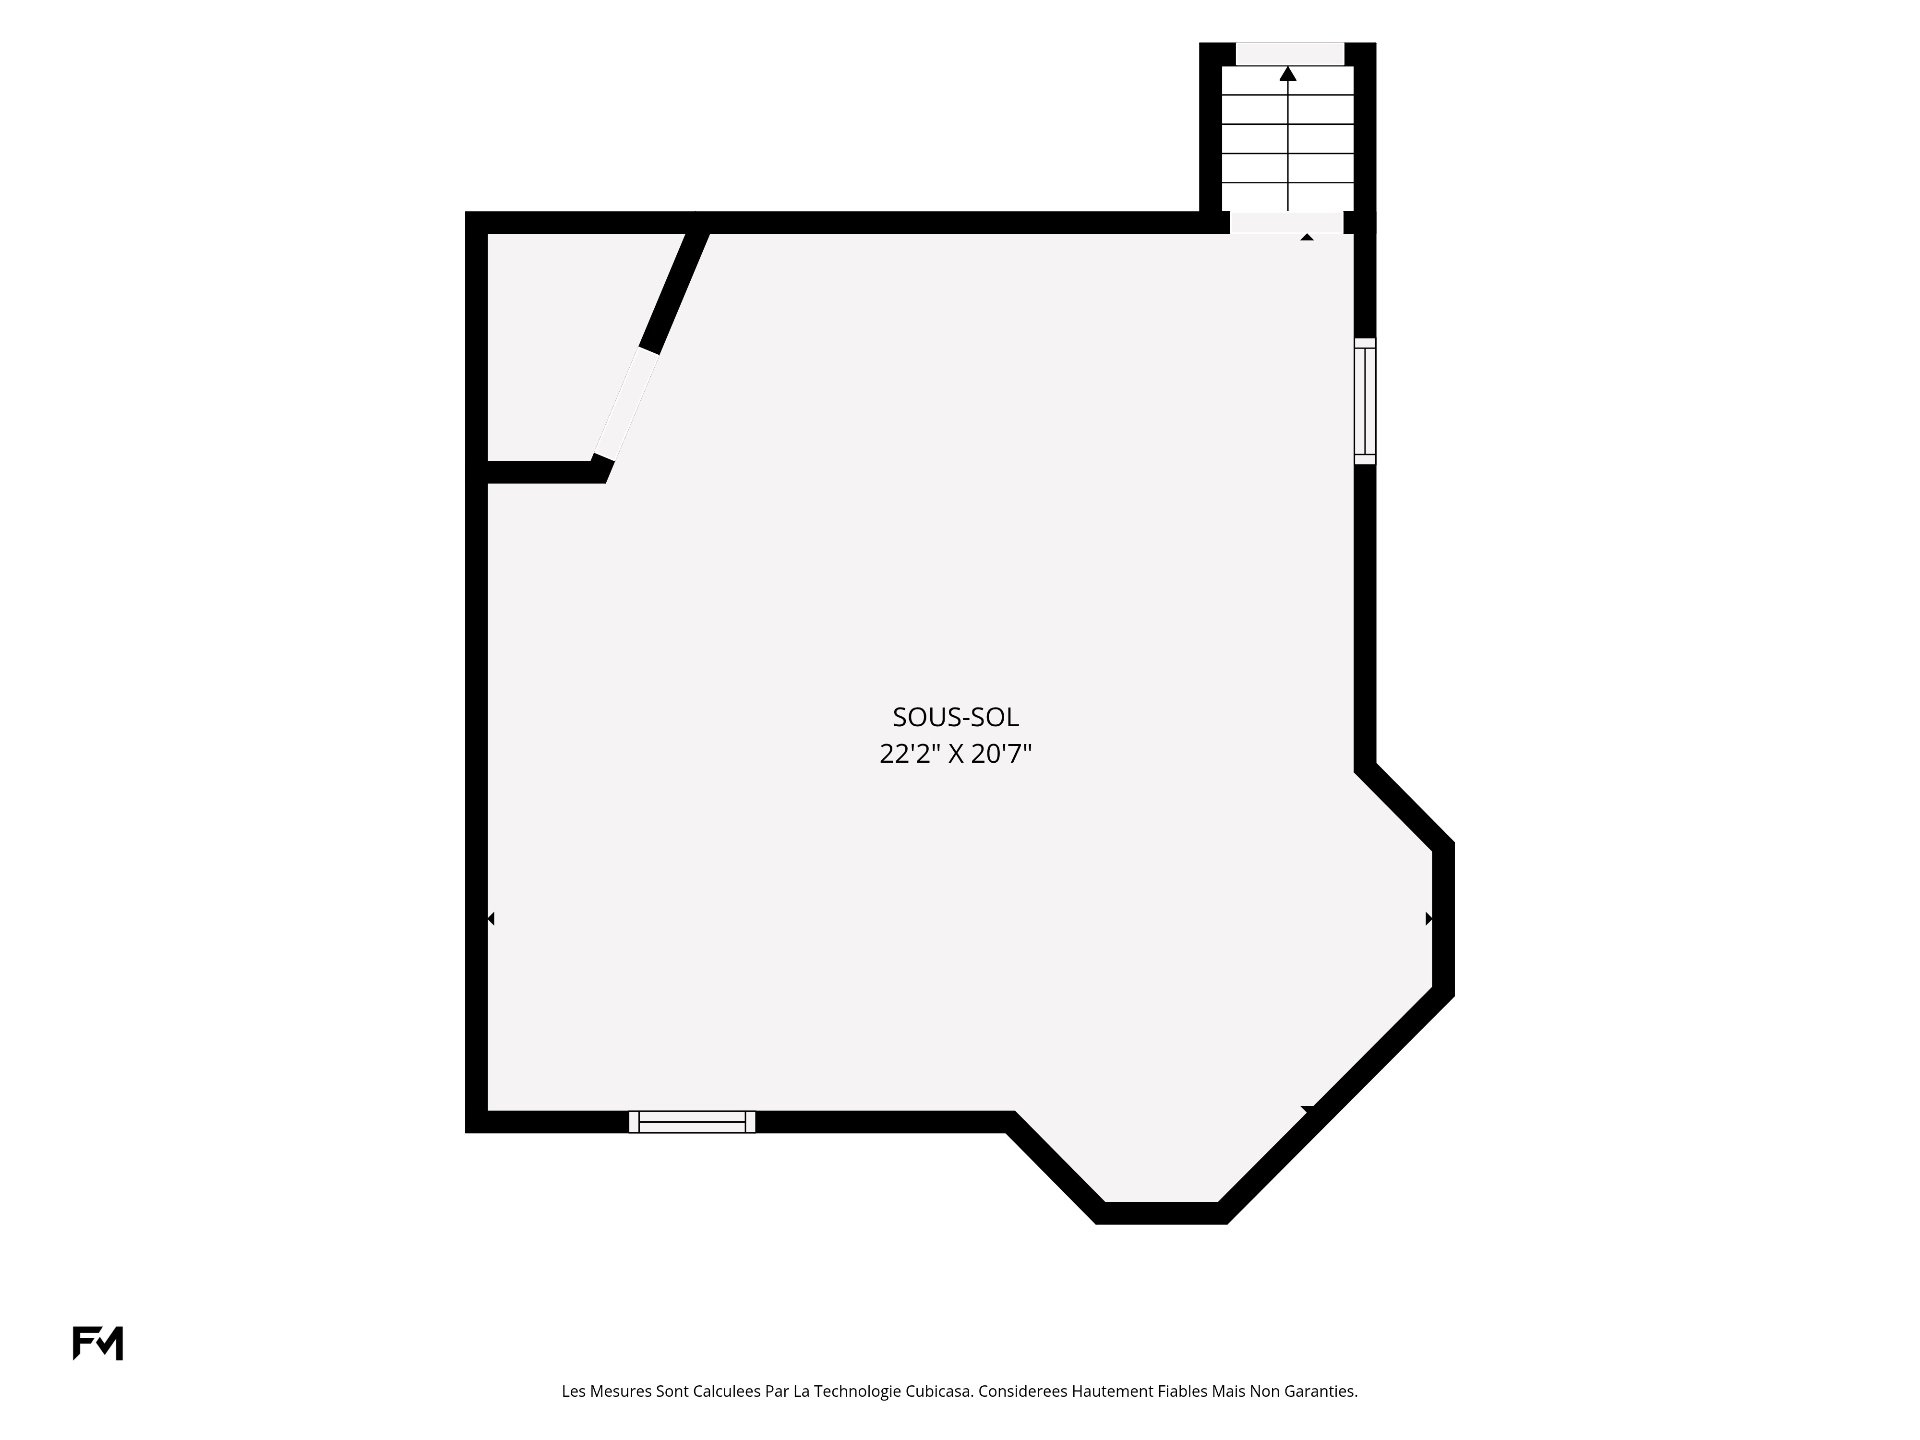
Drawing (sketch)
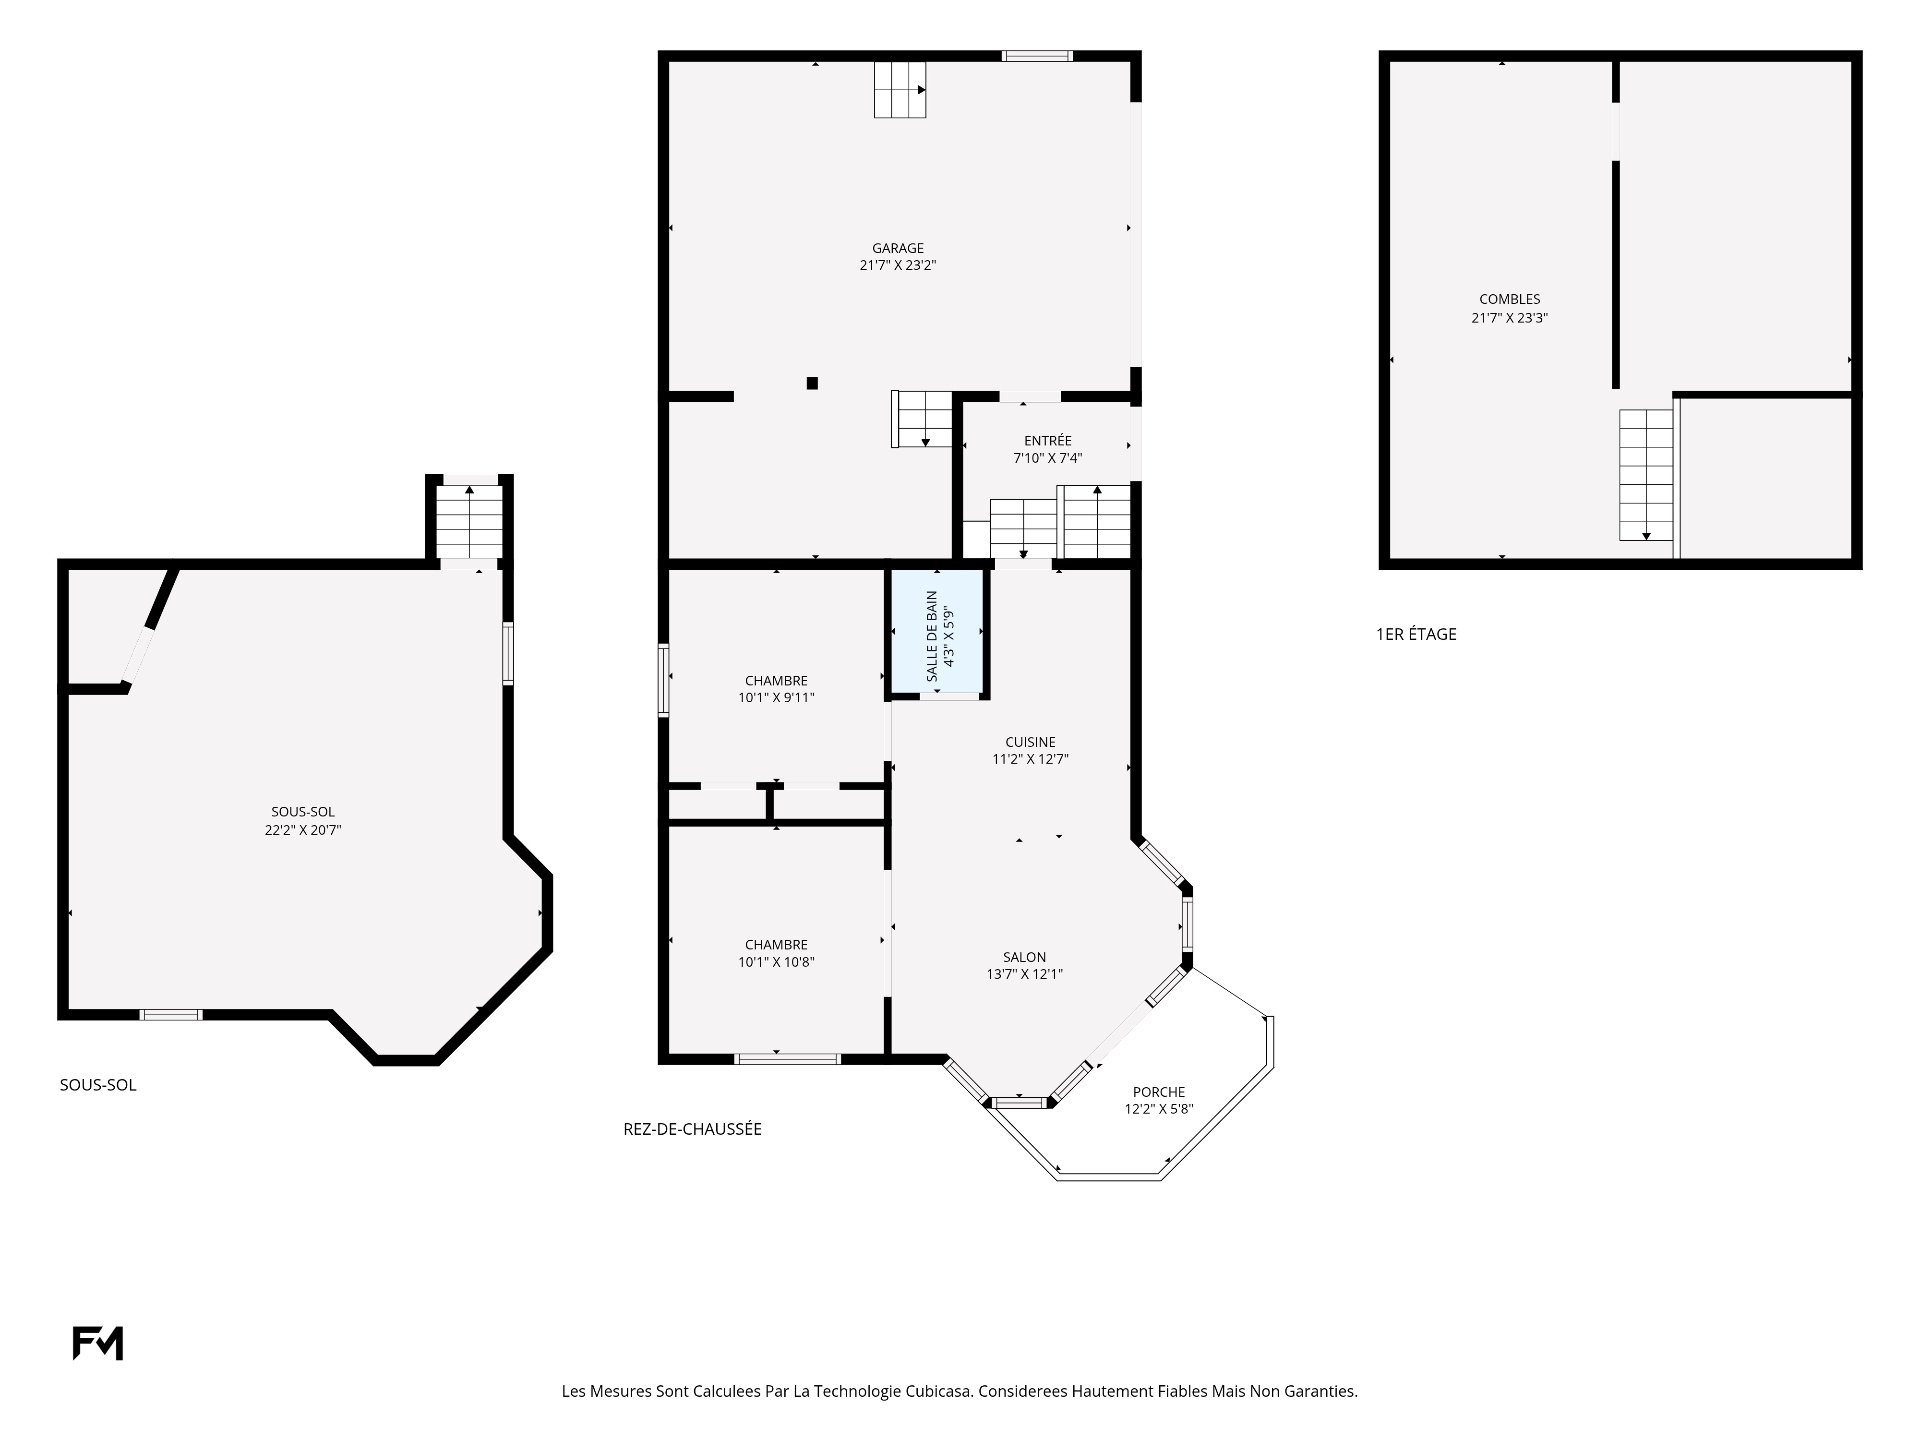
OPEN HOUSE

Sunday, 6 September, 2026 | 13:00 - 16:00

50 Rue du Collège, Saint-Zénon

$265,000 | 839 PC

  • 2 Bedrooms
  • 1 Bathrooms
  • 1947
  • MLS: 20333928

Description

AVAILABLE IMMEDIATELY -- Charming home in the heart of Saint-Zénon! This 2-bedroom, 1-bathroom property features a spacious basement with endless possibilities--perfect for a family room, laundry area, home office, or a space tailored to your needs. The attached garage offers added potential, with an attic area that could be converted into a bedroom, office, or workshop. Enjoy a large, wooded yard complete with an existing dog enclosure! Close to essential services and year-round activities, this is an ideal spot for outdoor enthusiasts or first-time homebuyers.

Location and Proximity

- Village shops and services: a few minutes' drive away
- Convenience store, gas station, and local services:
approximately 3 to 5 minutes away
- Sept-Chutes Regional Park: approximately 10 minutes away
- ATV/quad trails and outdoor activities: in the immediate
vicinity
- Lakes, fishing, hiking, and four-season activities:
several options accessible within minutes
- Sept-Chutes Regional Park is a particular highlight for
hiking and nature enthusiasts, offering panoramic views of
the mountains and the Noire River valley.

** Work in Progress **

Note to prospective buyers: certain renovations and
finishing touches are currently underway on the property.
The work includes exterior landscaping, framing for the
master bedroom window, and various interior finishing
details.

A great opportunity to acquire a property that already
boasts several improvements, while offering the chance to
finalize certain details according to your own tastes and
needs.

Loading maps...

Loading street view...

ROOM DETAILS
Room Dimensions Level Flooring
Hallway 7.10 x 7.4 P Ground Floor Concrete
Kitchen 11.2 x 12.7 P Ground Floor Floating floor
Living room 13.7 x 12.1 P Ground Floor Floating floor
Primary bedroom 10.1 x 10.8 P Ground Floor Floating floor
Bedroom 10.1 x 9.11 P Ground Floor Floating floor
Bathroom 4.3 x 5.9 P Ground Floor Ceramic tiles
Storage 22.2 x 20.7 P Basement Concrete
BUILDING
Type Bungalow
Style Detached
Dimensions 45x23 P
Lot Size 9020 PC
EXPENSES
Energy cost $ 1740 / year
Municipal Taxes (2026) $ 0 / year
School taxes (2026) $ 45 / year
CHARACTERISTICS
Basement 6 feet and over, Unfinished
Proximity Alpine skiing, ATV trail, Bicycle path, Cross-country skiing, Daycare centre, Elementary school, Golf, High school, Park - green area, Snowmobile trail
Roofing Asphalt shingles
Heating system Electric baseboard units
Heating energy Electricity
Landscaping Land / Yard lined with hedges
Sewage system Municipal sewer
Water supply Municipality
Parking Outdoor
Foundation Poured concrete
Zoning Residential

Tell me about your real estate project