50 Rue du Collège, Saint-Zénon, QC J0K3N0 $265,000
Living room
Living room
Kitchen
Kitchen
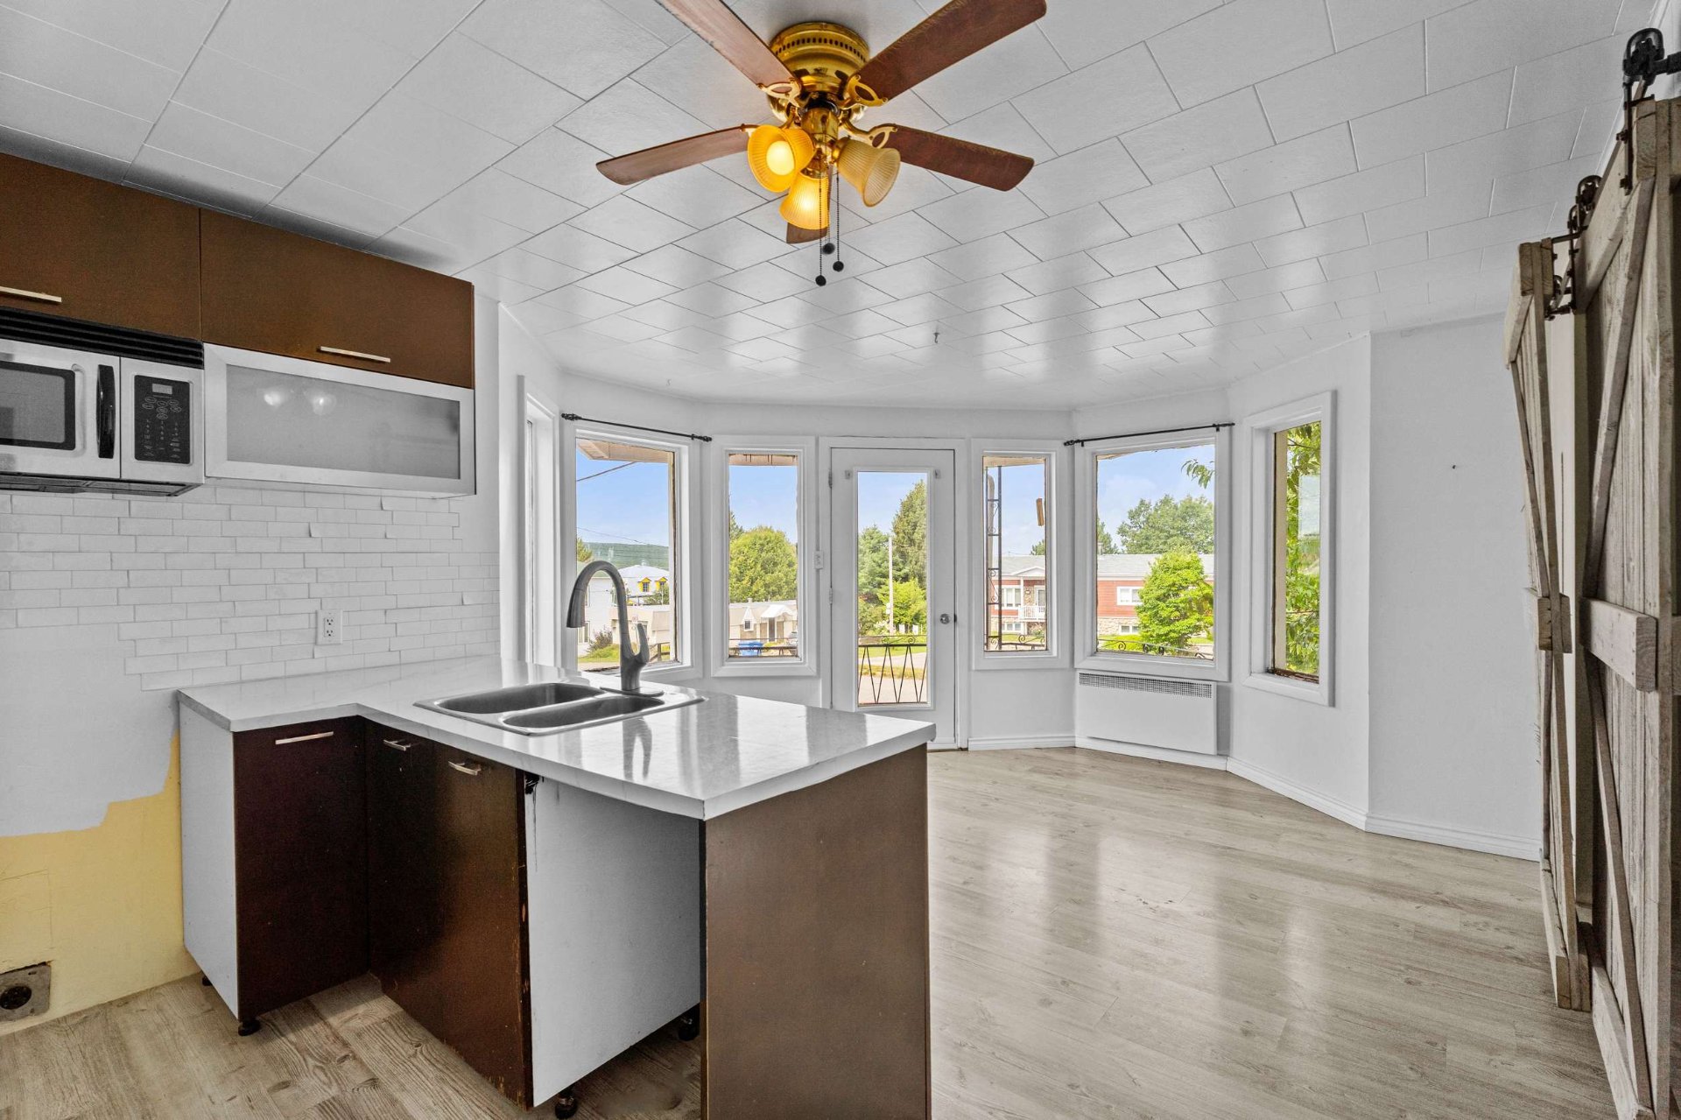
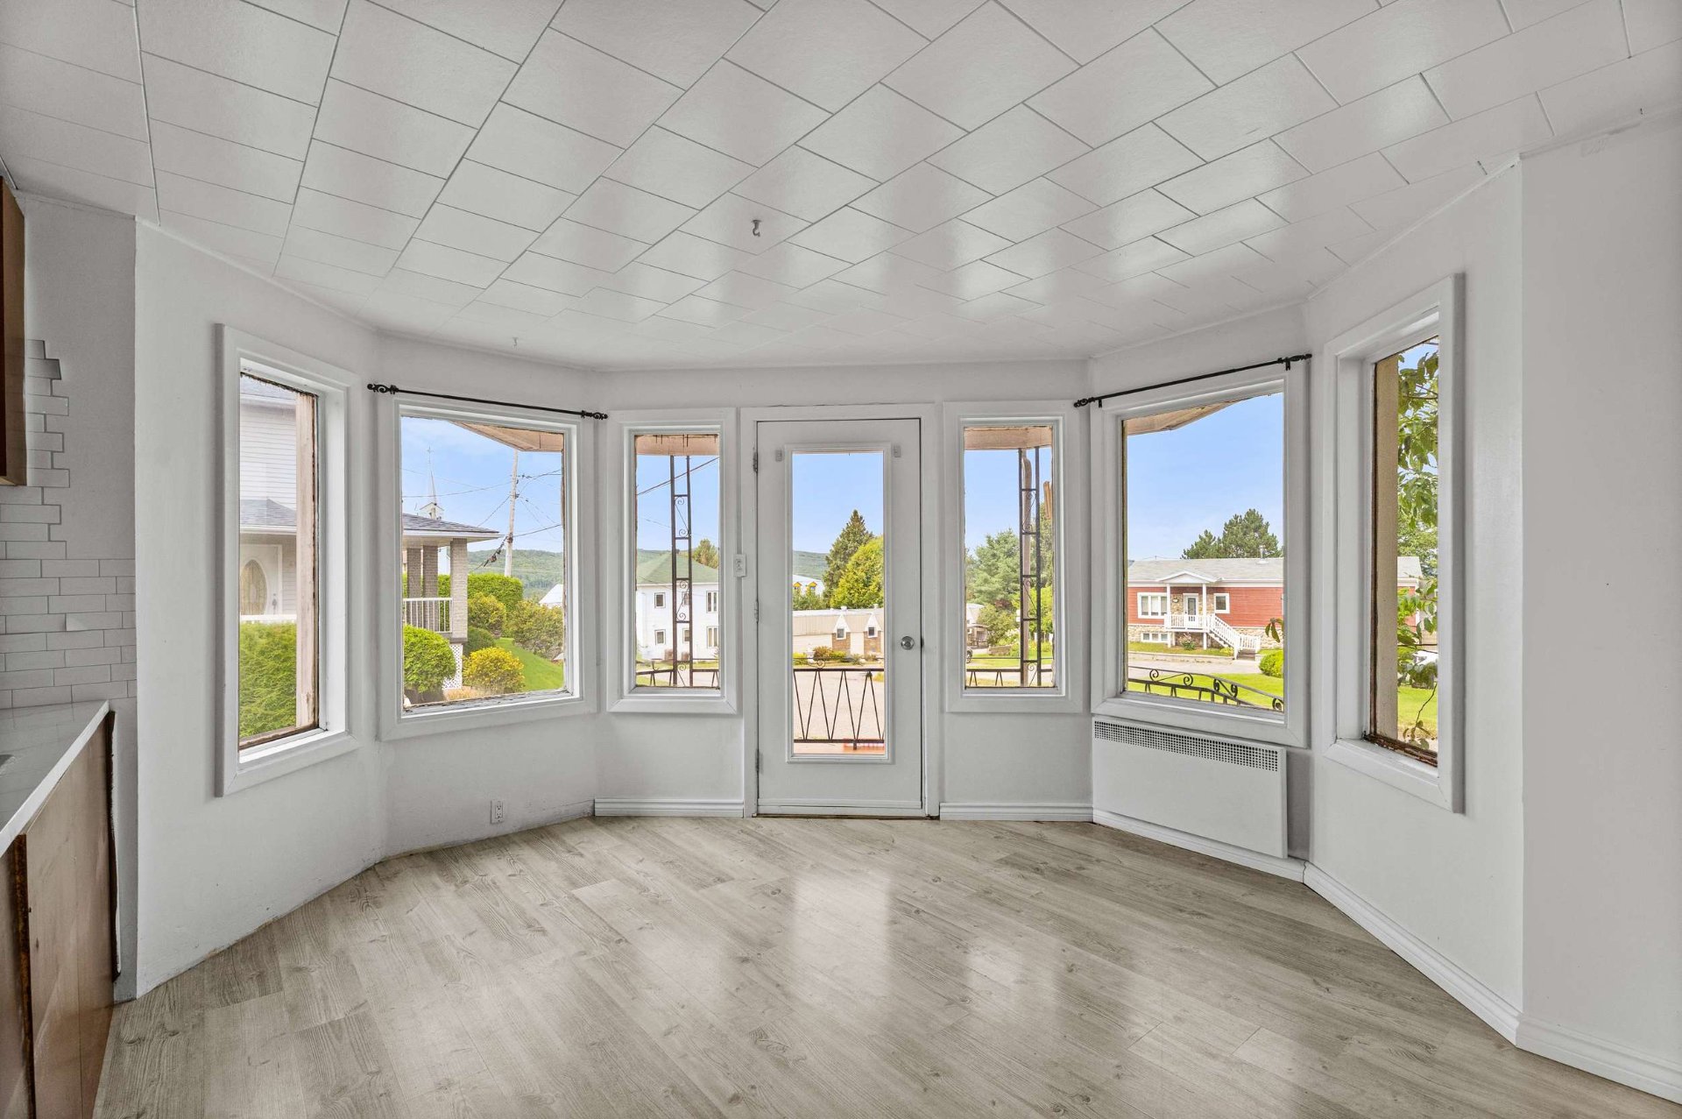
Dining room
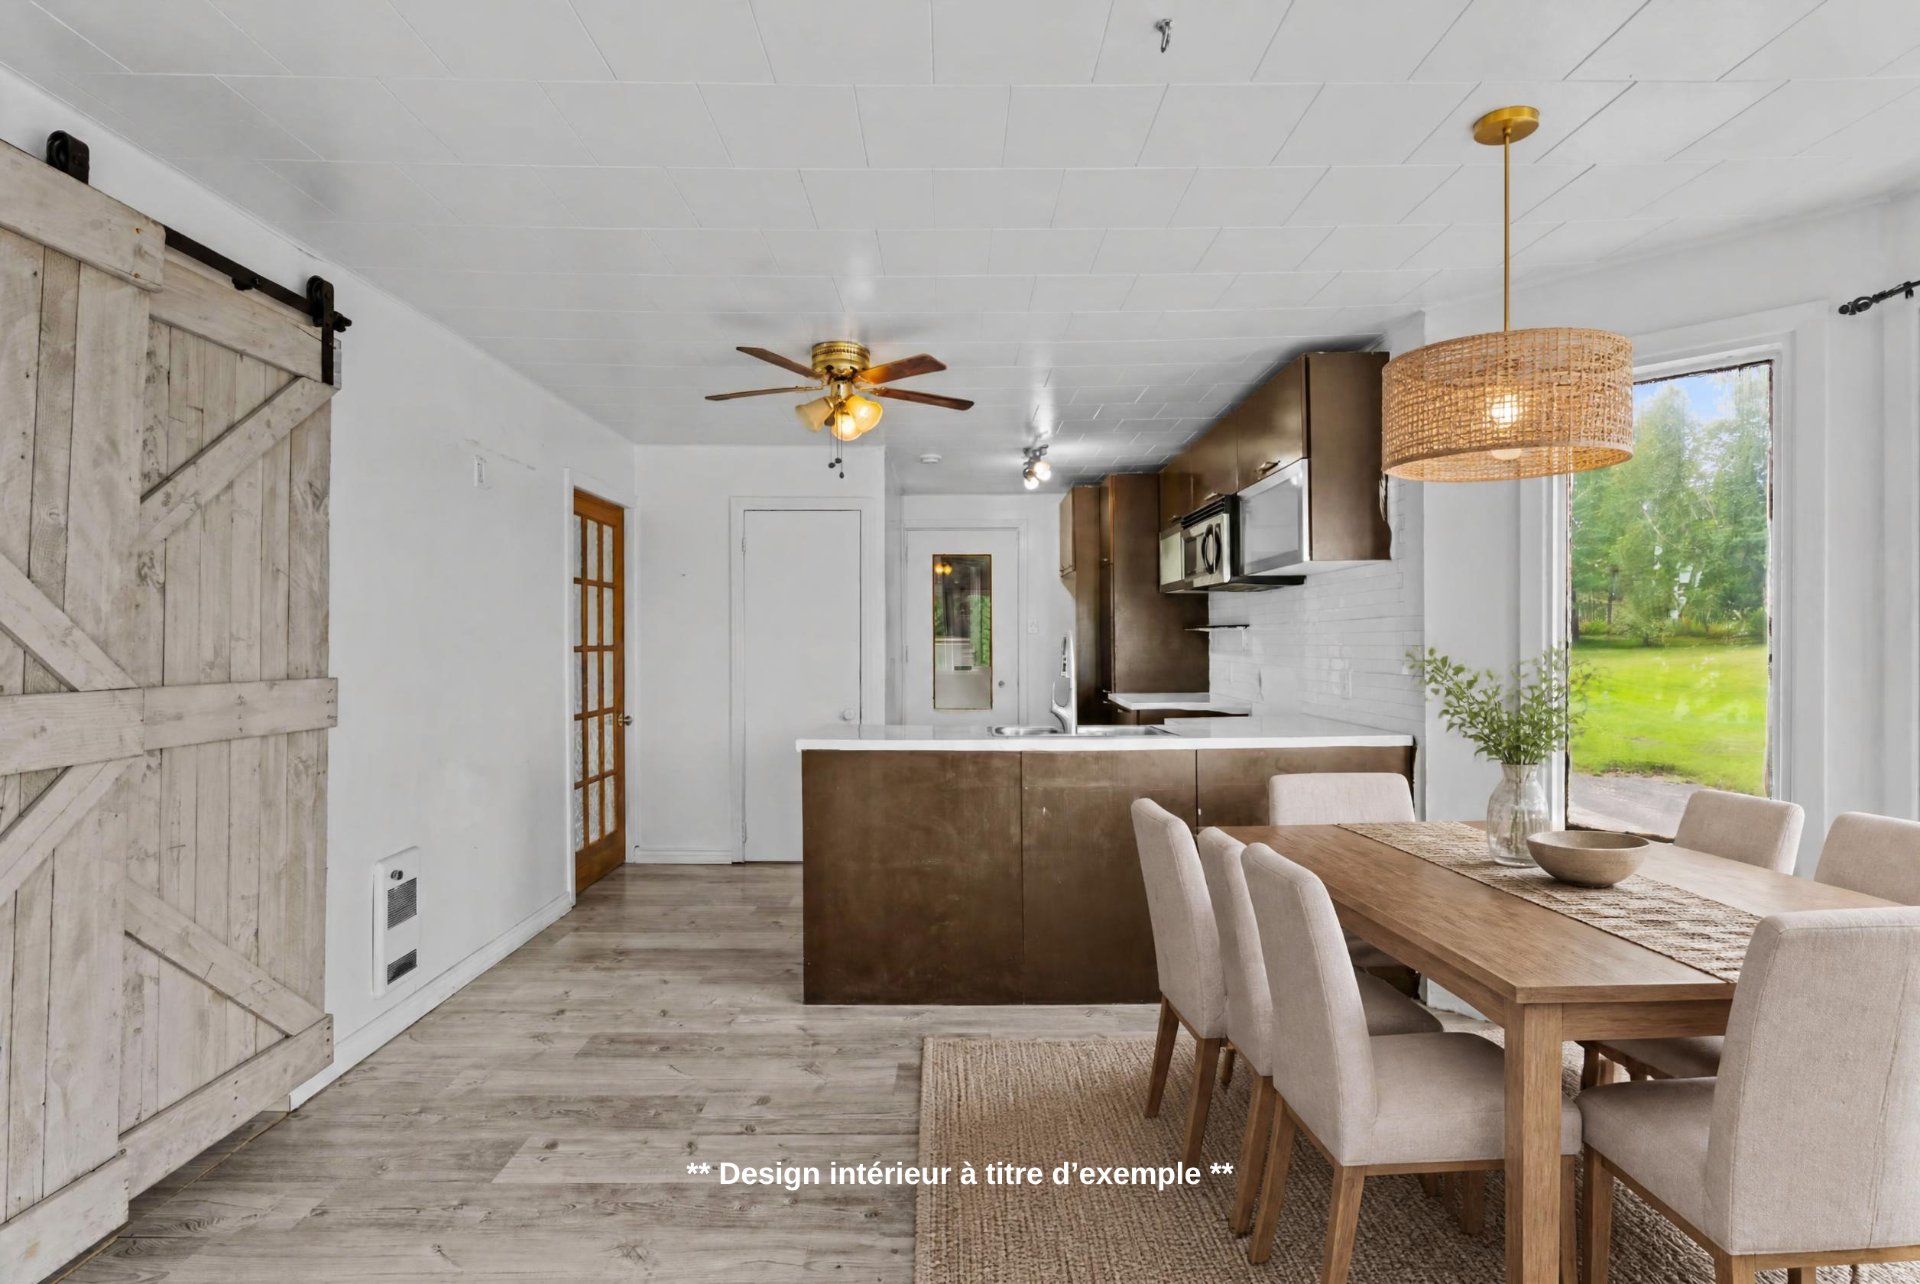
Dining room
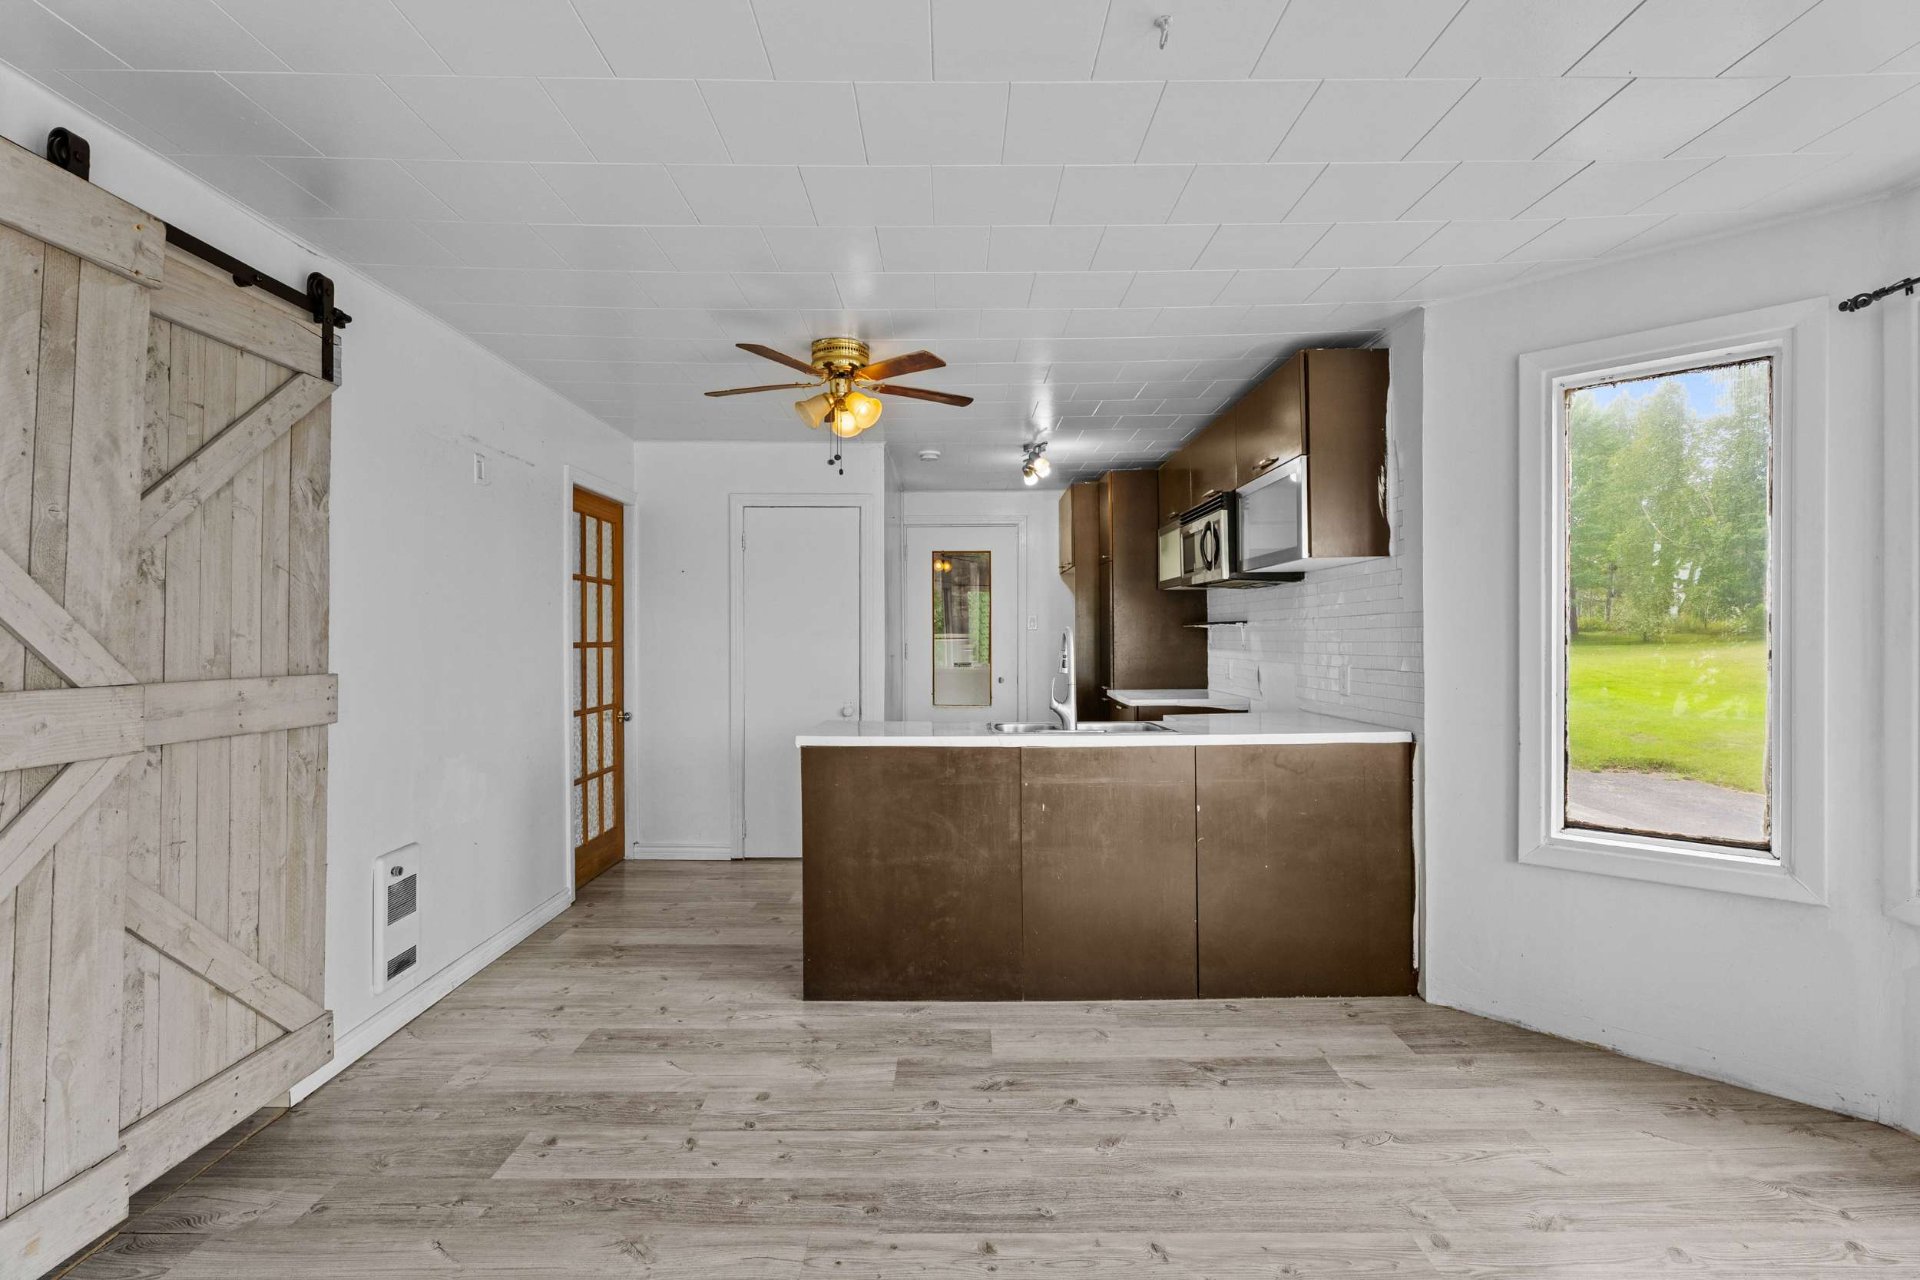
Primary bedroom
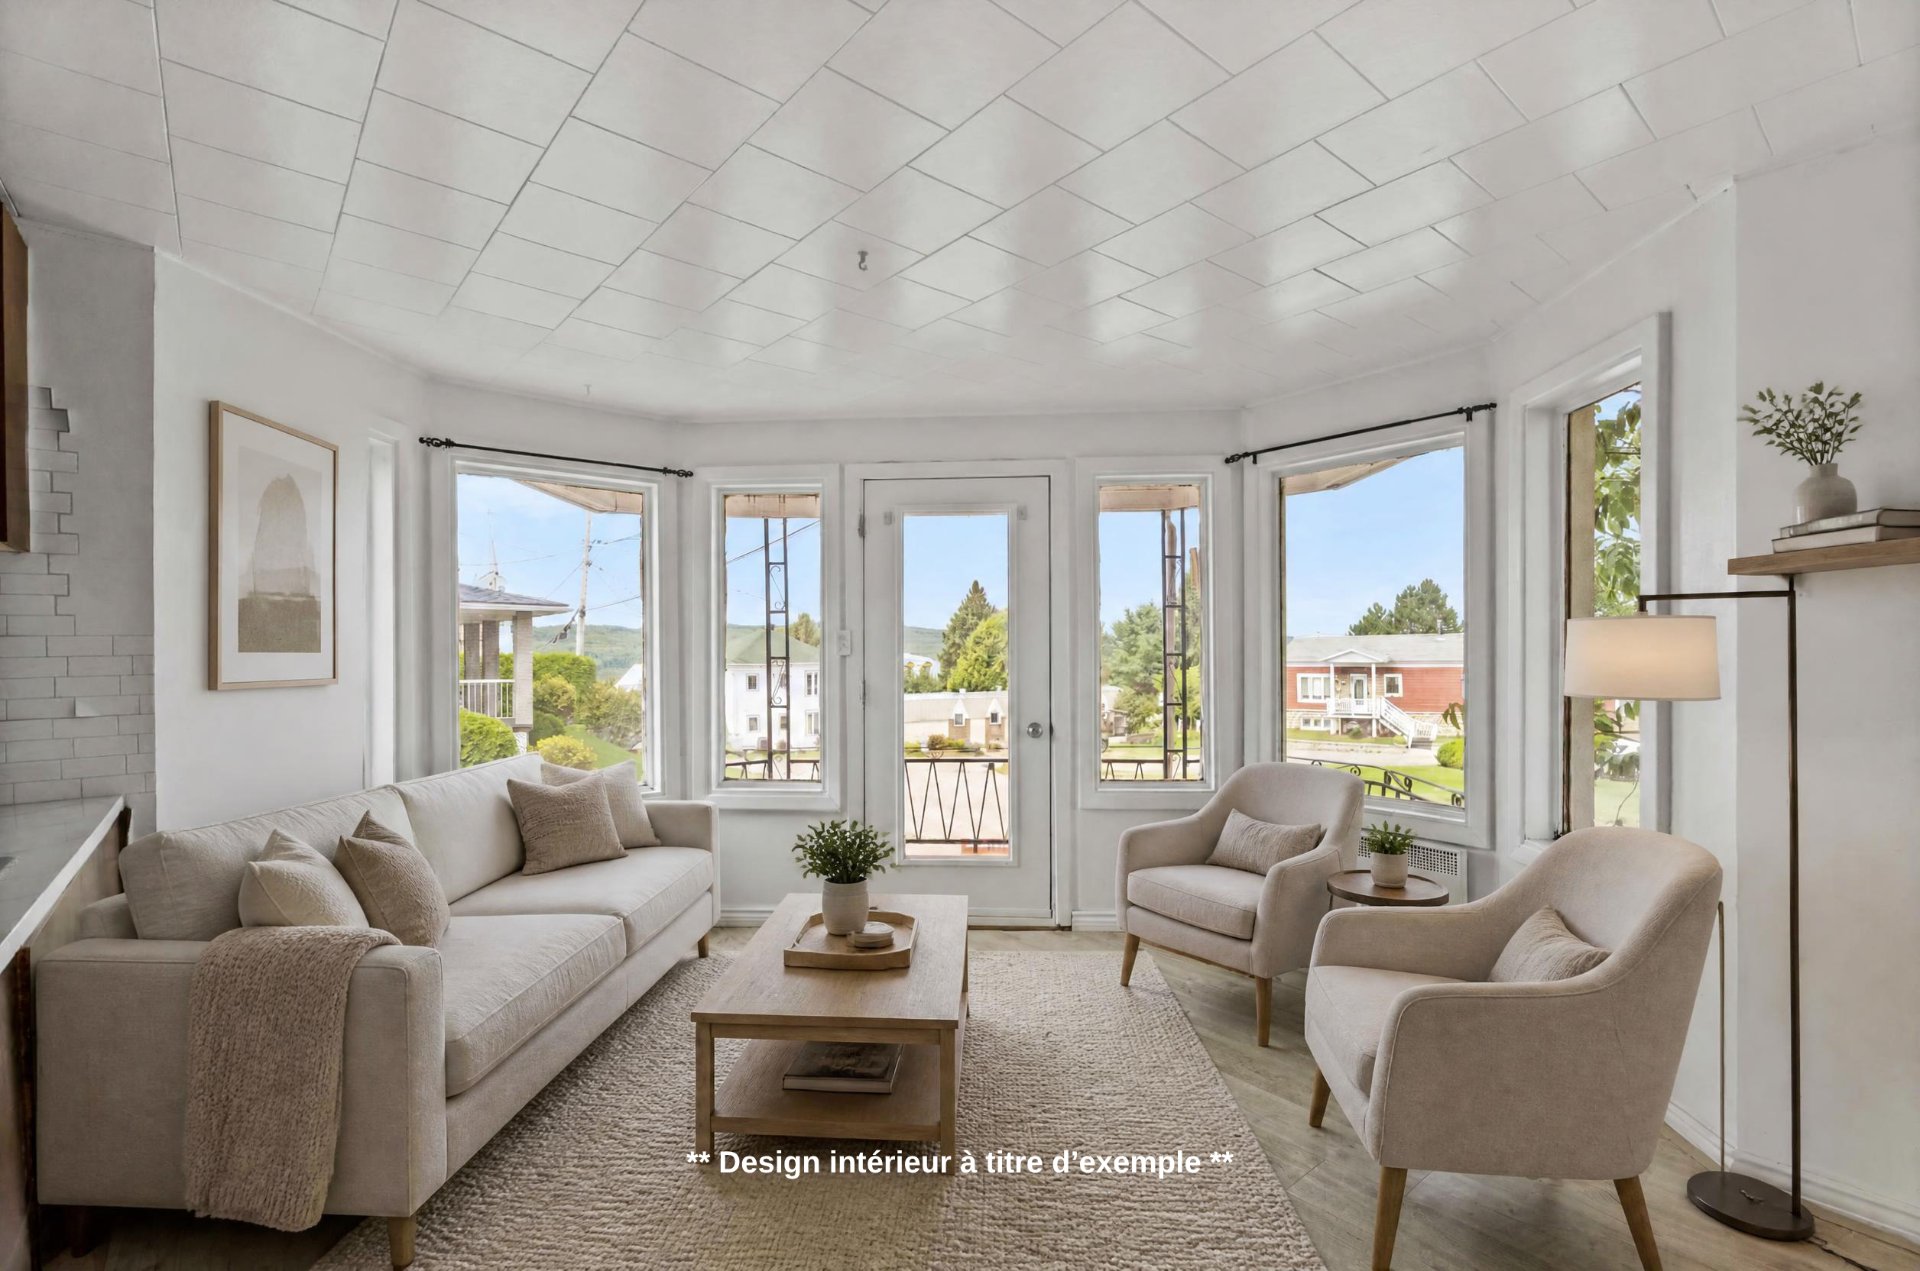
Bedroom
Bedroom
|
|
Description
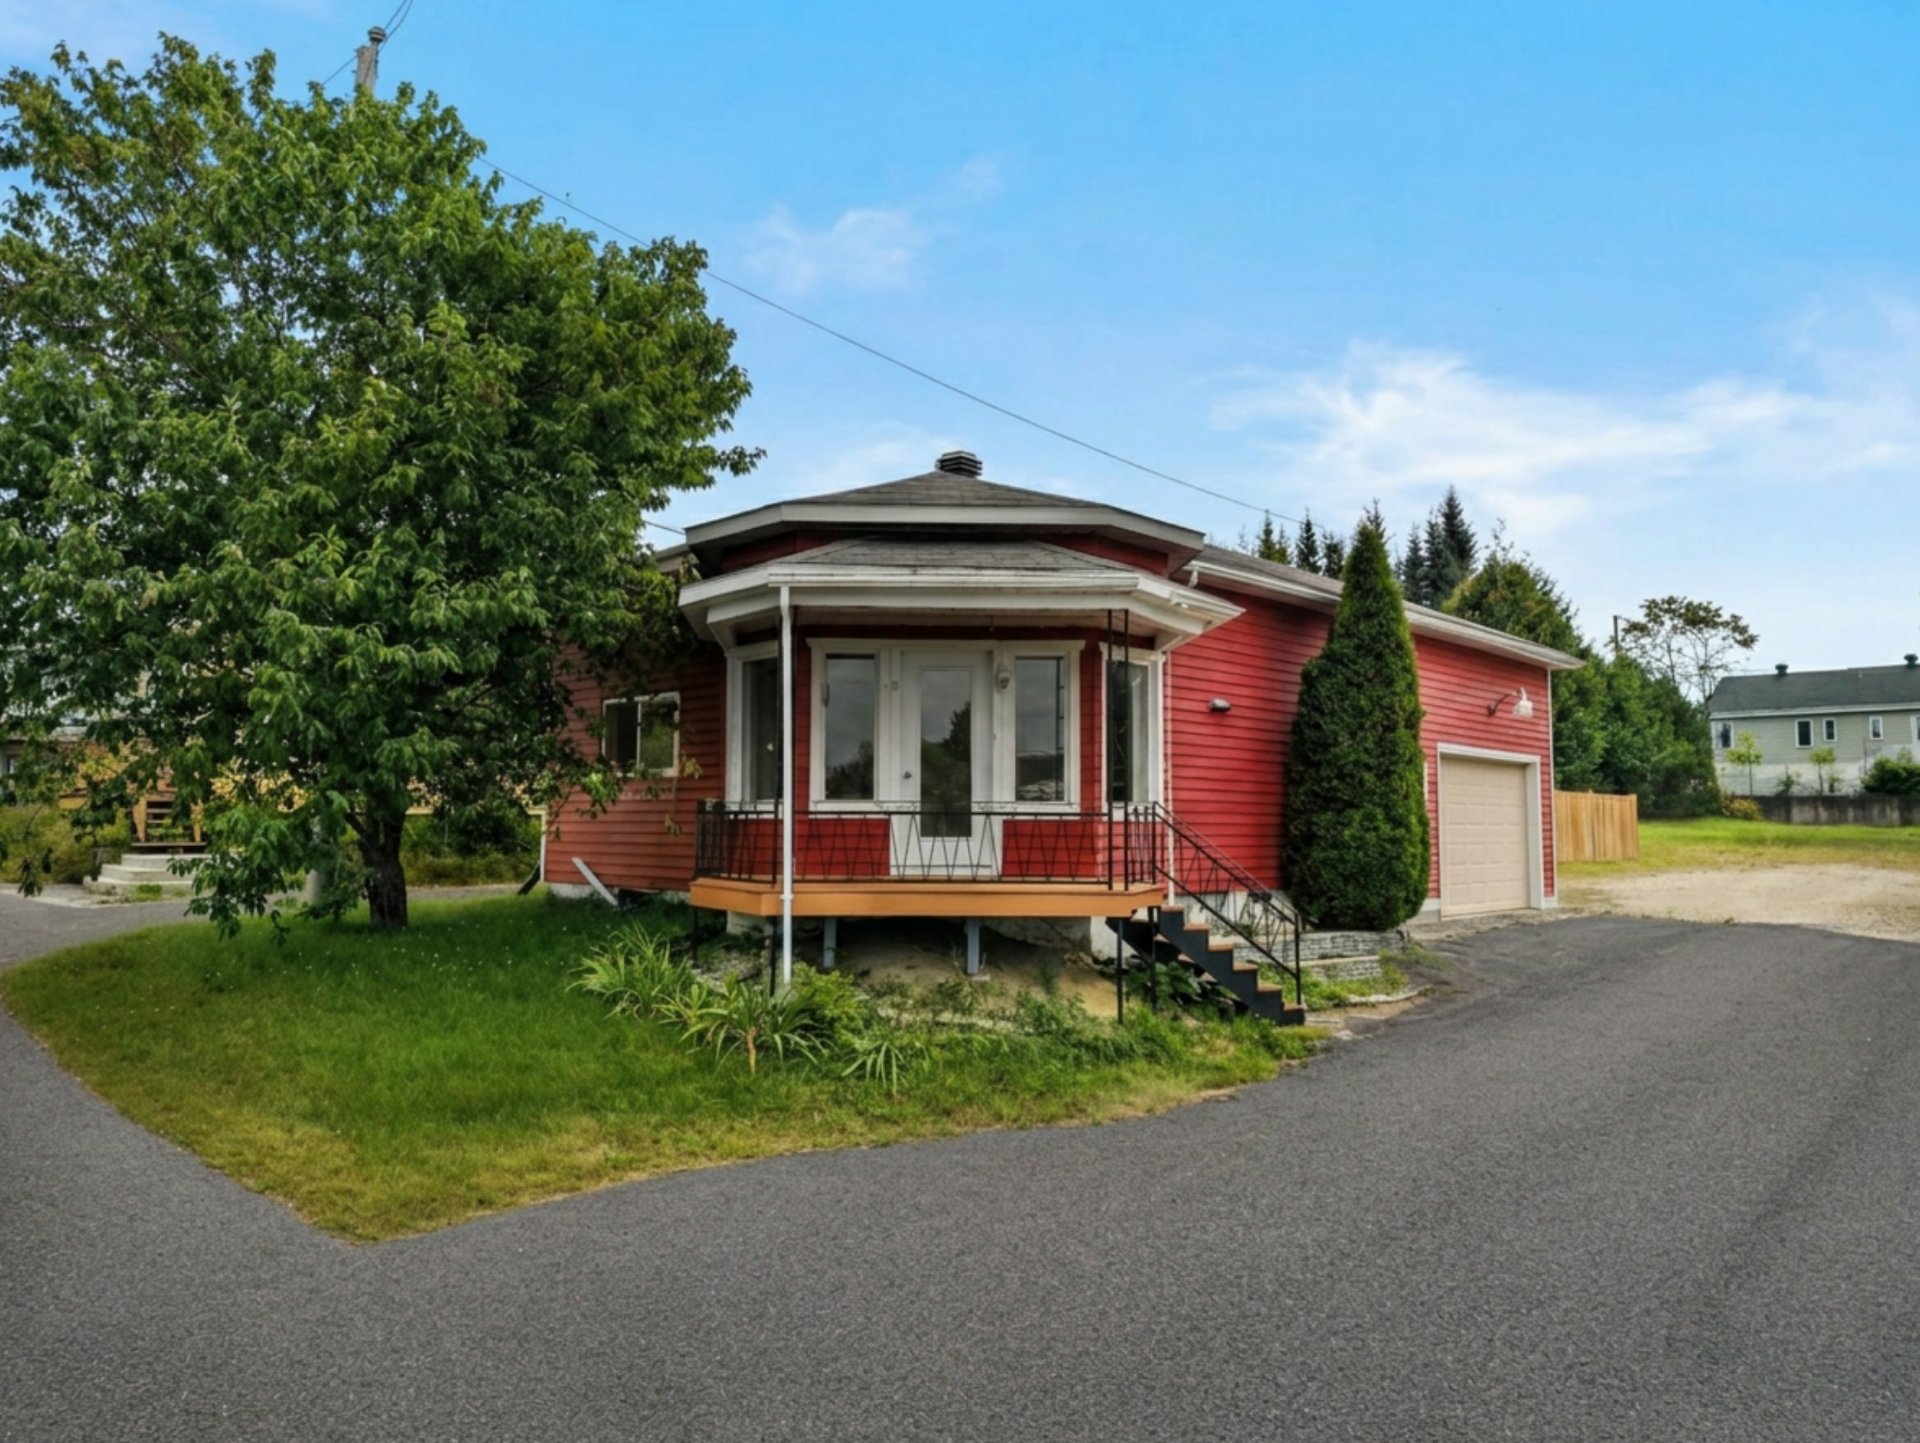
AVAILABLE IMMEDIATELY -- Charming home in the heart of Saint-Zénon! This 2-bedroom, 1-bathroom property features a spacious basement with endless possibilities--perfect for a family room, laundry area, home office, or a space tailored to your needs. The attached garage offers added potential, with an attic area that could be converted into a bedroom, office, or workshop. Enjoy a large, wooded yard complete with an existing dog enclosure! Close to essential services and year-round activities, this is an ideal spot for outdoor enthusiasts or first-time homebuyers.
Location and Proximity
- Village shops and services: a few minutes' drive away
- Convenience store, gas station, and local services:
approximately 3 to 5 minutes away
- Sept-Chutes Regional Park: approximately 10 minutes away
- ATV/quad trails and outdoor activities: in the immediate
vicinity
- Lakes, fishing, hiking, and four-season activities:
several options accessible within minutes
- Sept-Chutes Regional Park is a particular highlight for
hiking and nature enthusiasts, offering panoramic views of
the mountains and the Noire River valley.
** Work in Progress **
Note to prospective buyers: certain renovations and
finishing touches are currently underway on the property.
The work includes exterior landscaping, framing for the
master bedroom window, and various interior finishing
details.
A great opportunity to acquire a property that already
boasts several improvements, while offering the chance to
finalize certain details according to your own tastes and
needs.
- Village shops and services: a few minutes' drive away
- Convenience store, gas station, and local services:
approximately 3 to 5 minutes away
- Sept-Chutes Regional Park: approximately 10 minutes away
- ATV/quad trails and outdoor activities: in the immediate
vicinity
- Lakes, fishing, hiking, and four-season activities:
several options accessible within minutes
- Sept-Chutes Regional Park is a particular highlight for
hiking and nature enthusiasts, offering panoramic views of
the mountains and the Noire River valley.
** Work in Progress **
Note to prospective buyers: certain renovations and
finishing touches are currently underway on the property.
The work includes exterior landscaping, framing for the
master bedroom window, and various interior finishing
details.
A great opportunity to acquire a property that already
boasts several improvements, while offering the chance to
finalize certain details according to your own tastes and
needs.
Inclusions:
Exclusions : N/A
| BUILDING | |
|---|---|
| Type | Bungalow |
| Style | Detached |
| Dimensions | 45x23 P |
| Lot Size | 9020 PC |
| EXPENSES | |
|---|---|
| Energy cost | $ 1740 / year |
| Municipal Taxes (2026) | $ 0 / year |
| School taxes (2026) | $ 45 / year |
|
ROOM DETAILS |
|||
|---|---|---|---|
| Room | Dimensions | Level | Flooring |
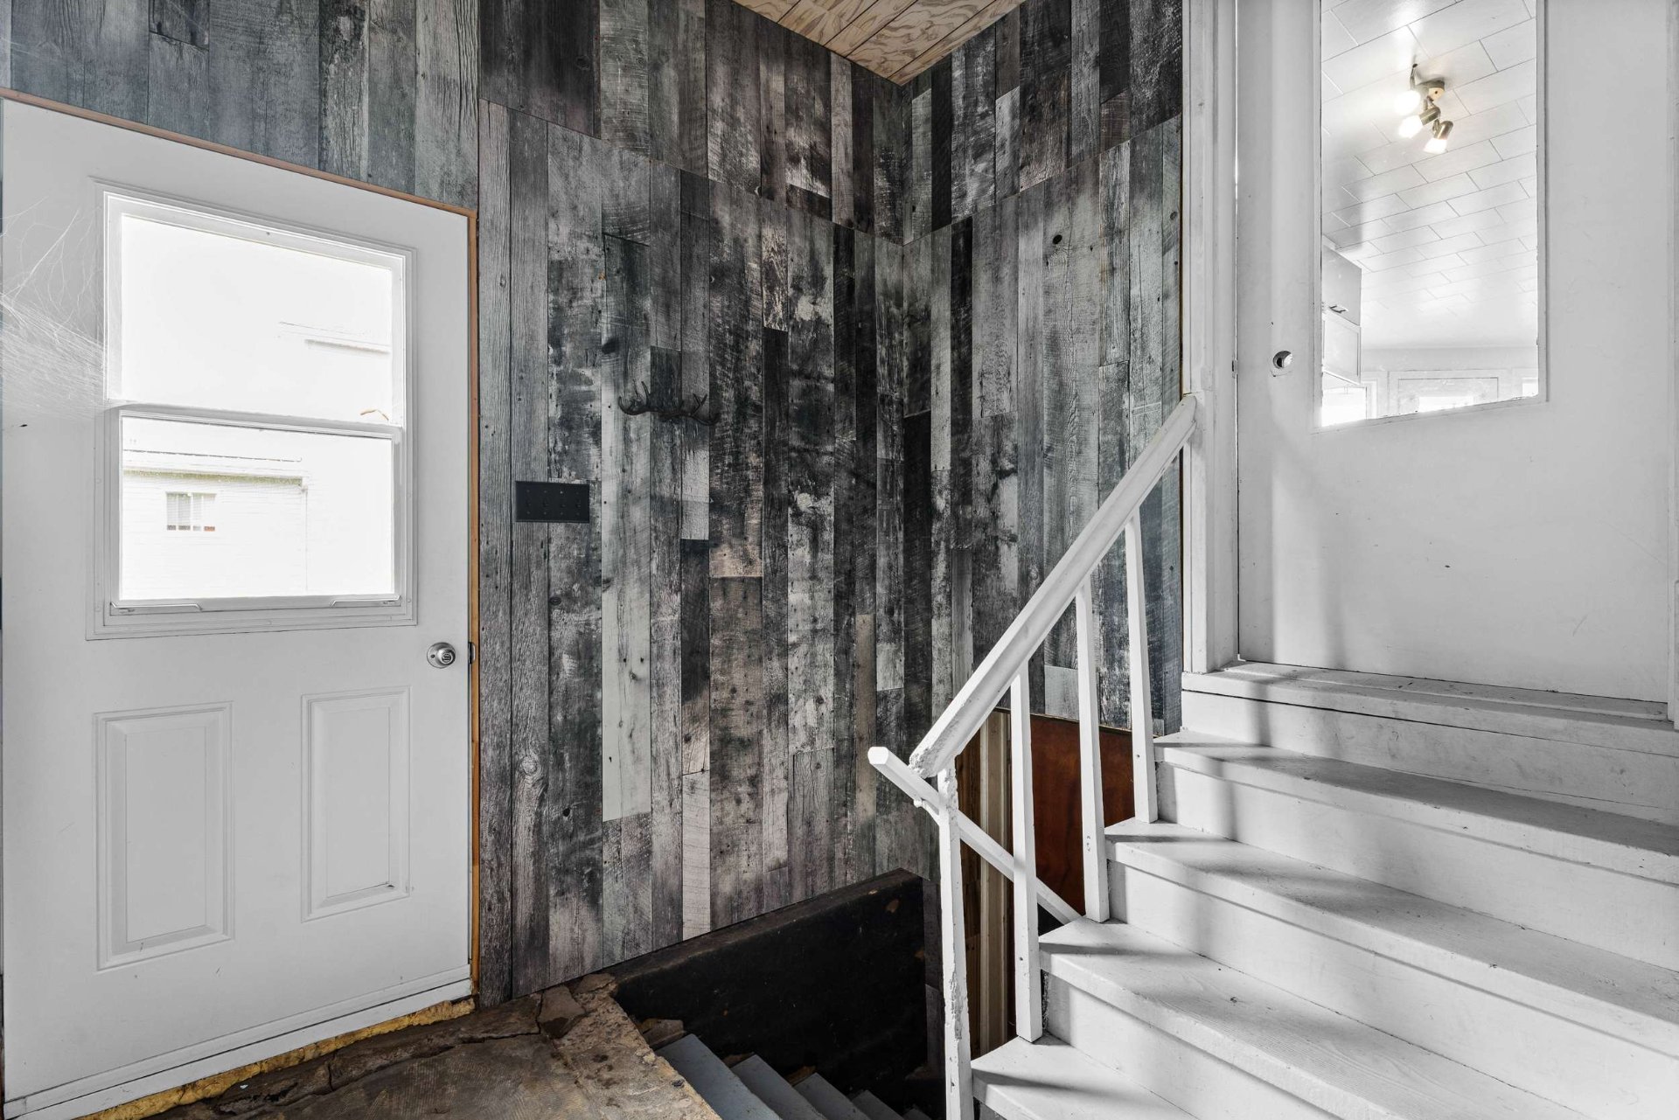
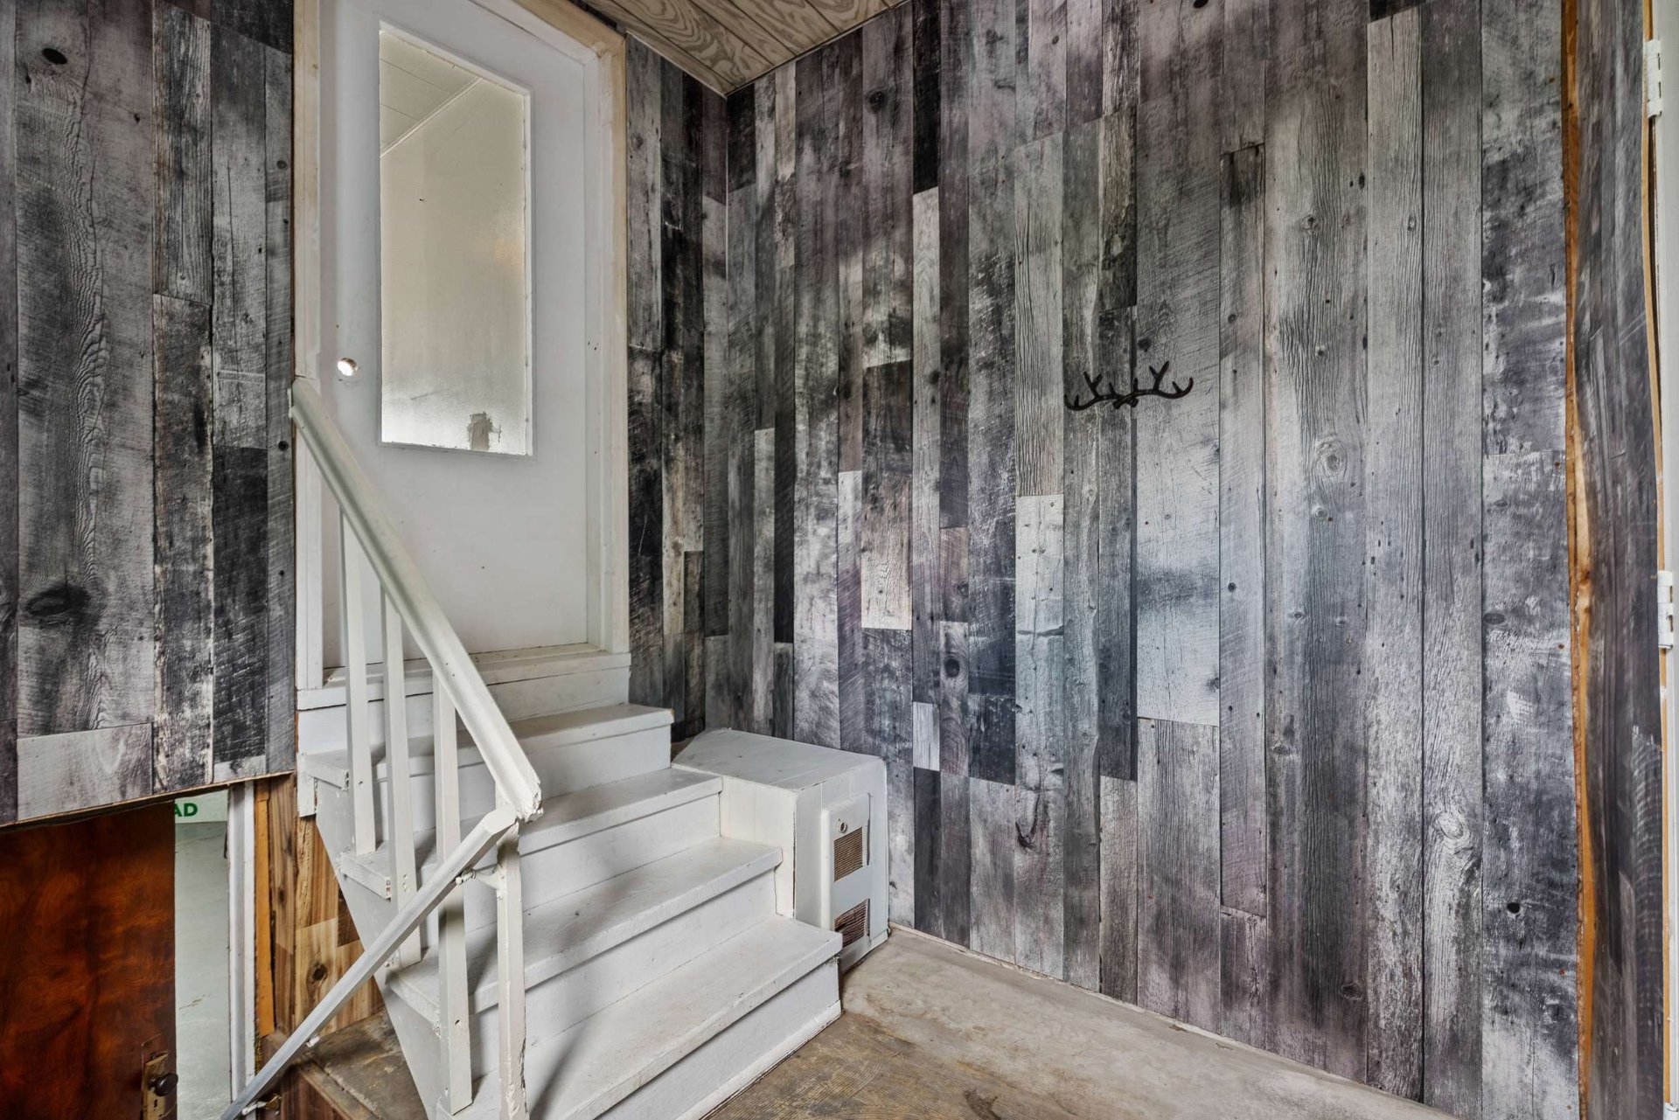
| Hallway | 7.10 x 7.4 P | Ground Floor | Concrete |
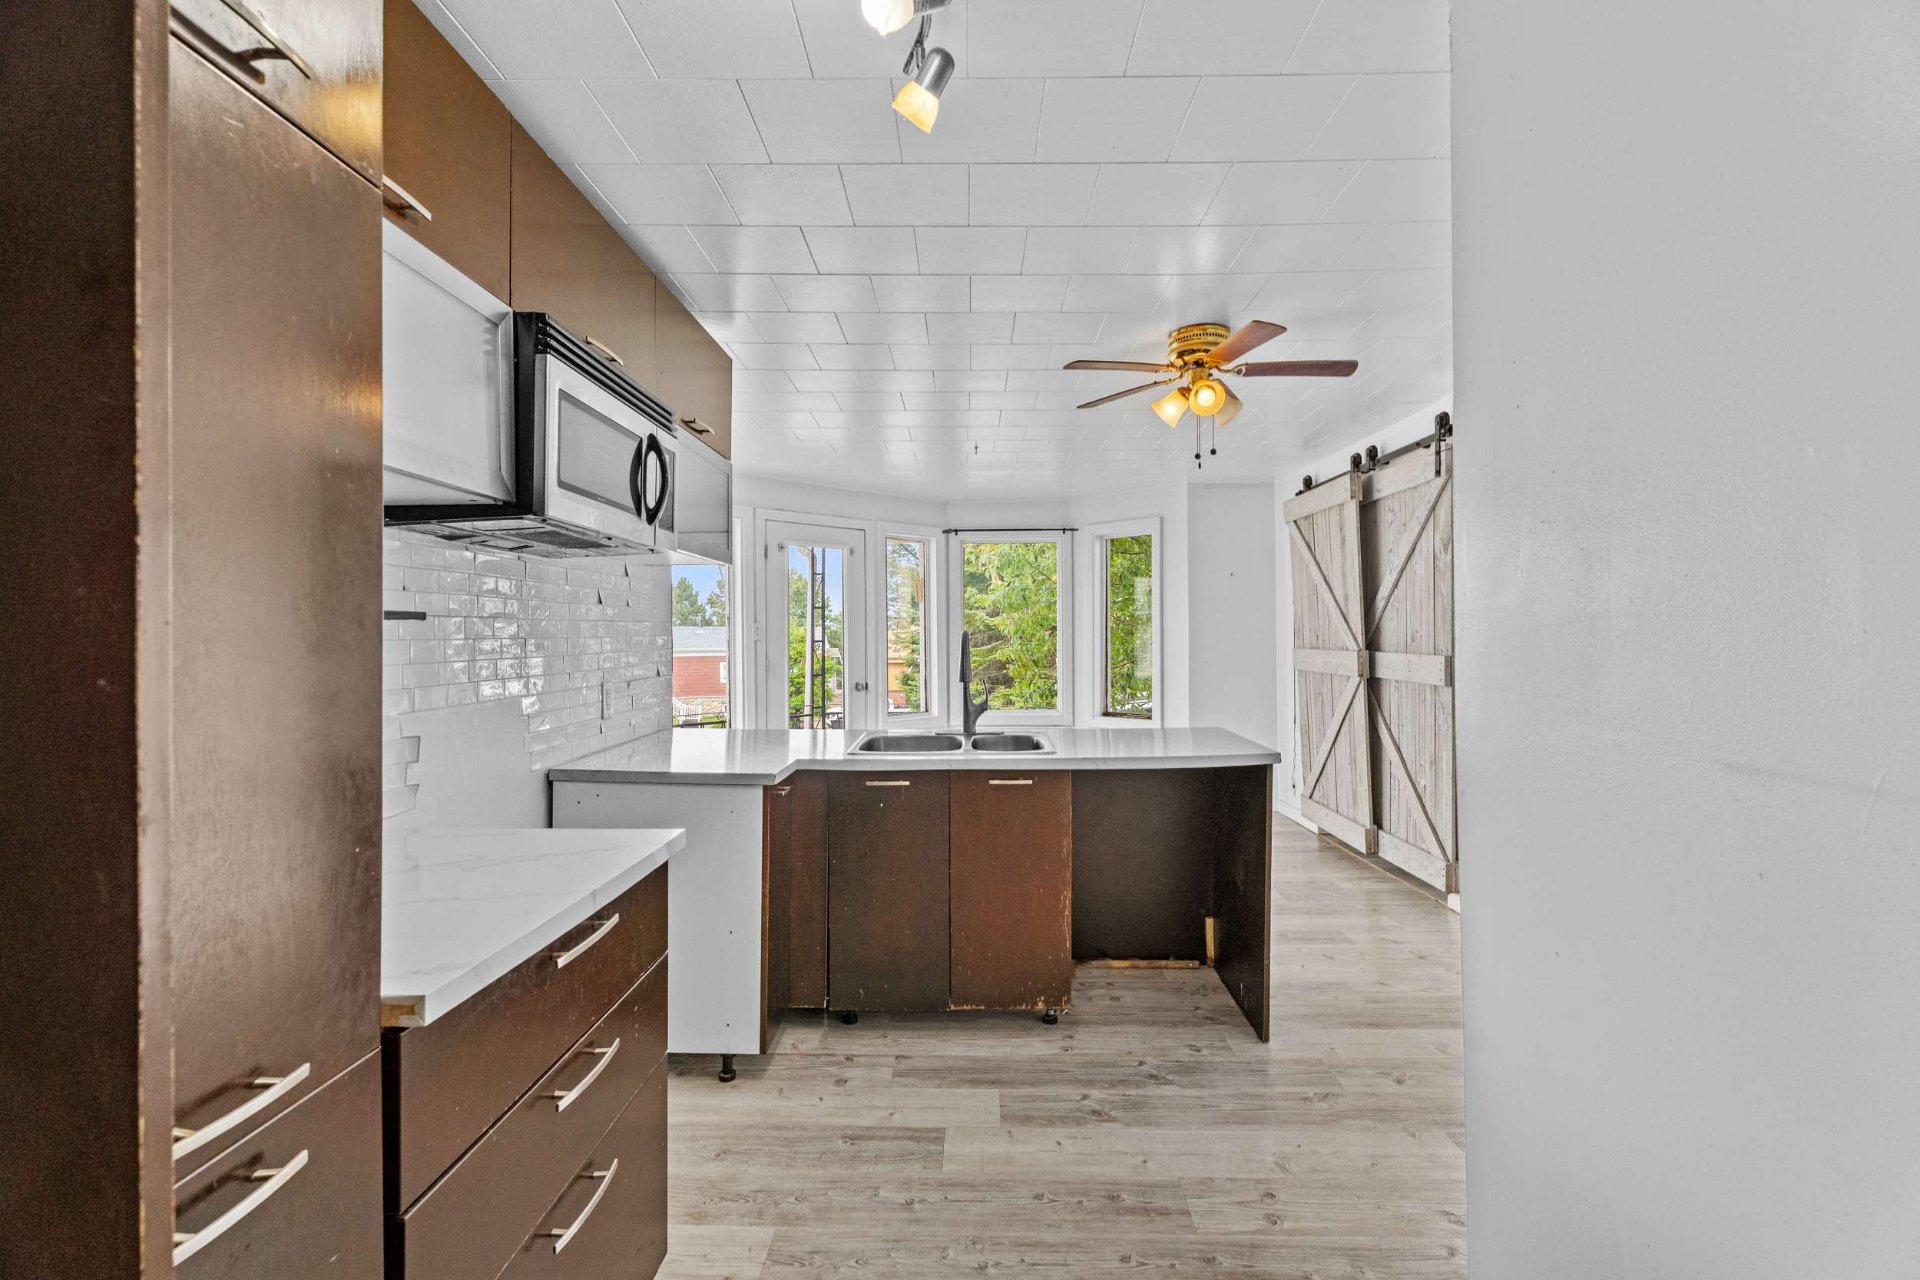
| Kitchen | 11.2 x 12.7 P | Ground Floor | Floating floor |
| Living room | 13.7 x 12.1 P | Ground Floor | Floating floor |
| Primary bedroom | 10.1 x 10.8 P | Ground Floor | Floating floor |
| Bedroom | 10.1 x 9.11 P | Ground Floor | Floating floor |
| Bathroom | 4.3 x 5.9 P | Ground Floor | Ceramic tiles |
| Storage | 22.2 x 20.7 P | Basement | Concrete |
|
CHARACTERISTICS |
|
|---|---|
| Basement | 6 feet and over, Unfinished |
| Proximity | Alpine skiing, ATV trail, Bicycle path, Cross-country skiing, Daycare centre, Elementary school, Golf, High school, Park - green area, Snowmobile trail |
| Roofing | Asphalt shingles |
| Heating system | Electric baseboard units |
| Heating energy | Electricity |
| Landscaping | Land / Yard lined with hedges |
| Sewage system | Municipal sewer |
| Water supply | Municipality |
| Parking | Outdoor |
| Foundation | Poured concrete |
| Zoning | Residential |